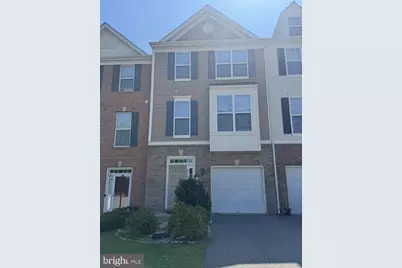
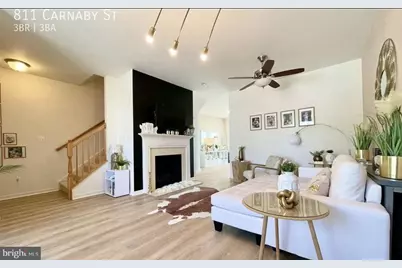
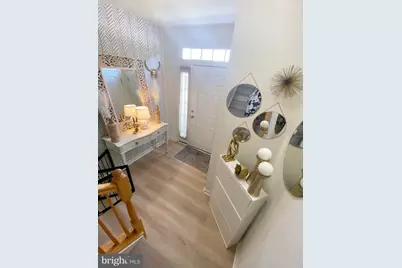
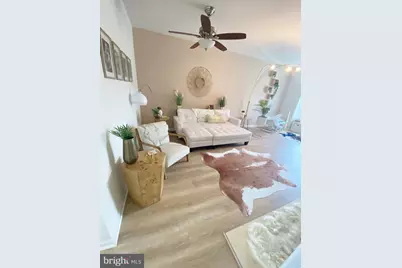
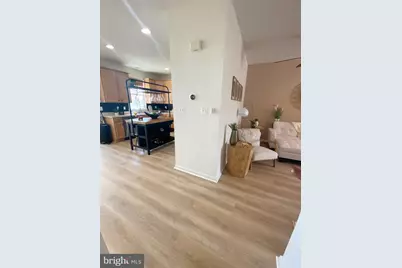
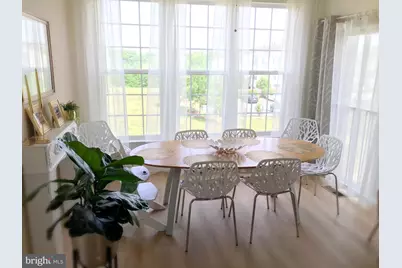
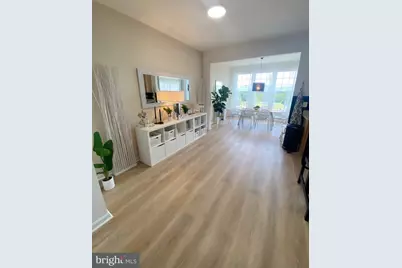
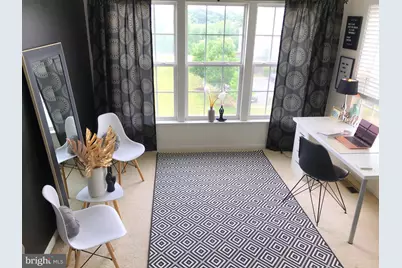
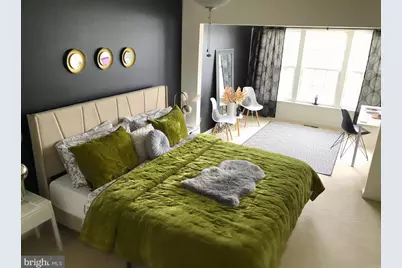
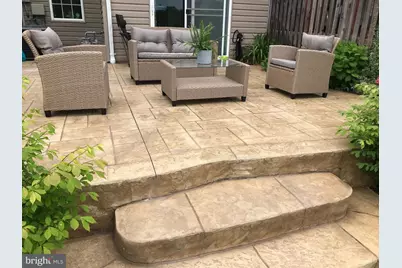
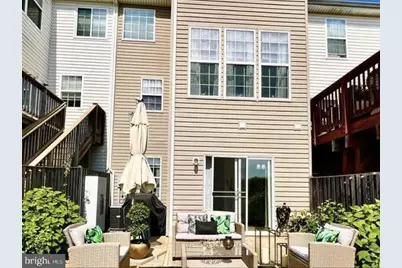
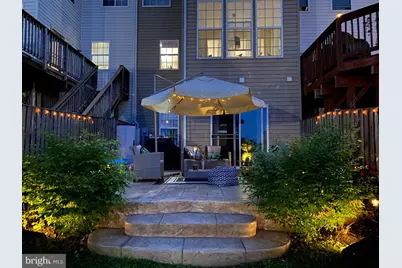
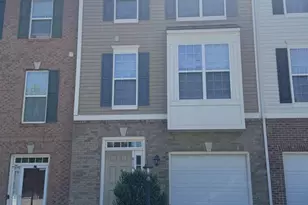
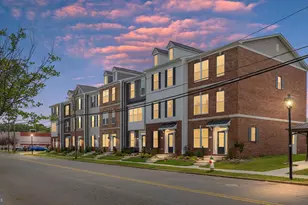
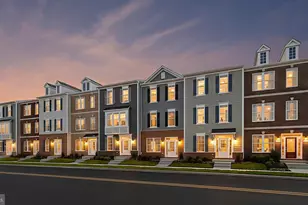
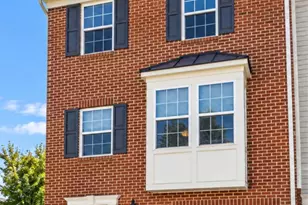
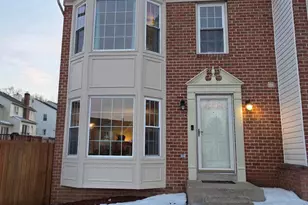
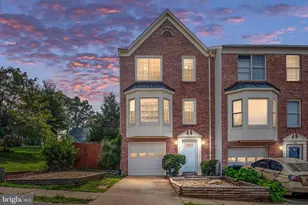
Full Property Details for 811 Carnaby St
General
- Price: $487,000
- HOA FEE: $99/month
- Taxes: $4,088 (2026)
- Status: Active
- Type: Townhouse
- Source: BrightMLSMidAtlantic
- MLS ID: VAST2052424
- Updated: 9/25/2026
- Added to Site: 48 day(s) ago
Rooms
- Total Bathrooms: 4
- Full Bathrooms: 2
- Half Bathrooms: 2
- Upper 2 - Full Baths: 2
- Upper Floor Baths: 3
- Upper - Full Baths: 2
- Upper - 1/2 Baths: 1
- Main Floor Baths: 1
- Main - 1/2 Baths: 1
- Total Bedrooms: 3
- Bedrooms Upper: 3
- Bedrooms-Up2: 3
Parking
- Garage: Yes
- Garage Spaces: 1
- Total Spaces: 1
- Parking Type: Attached Garage, Driveway
- Garage Description: Garage - Front Entry
Location
- County: STAFFORD
- Subdivision: SUMMIT RIDGE
- Driving Directions: Take exit 140 toward Stafford, SR-630, Keep right toward Stafford, SR-630 East, Turn left onto Richmond Hwy, Turn left onto Bells Hill Rd, Turn right onto Carnaby St, The destination is on your right
School Information
- School District: Stafford County Public Schools
Community
- Association: Yes
- Assoc. Name: AUSTIN'S LANDING
- Pets Allowed: Yes
- Pets: No Pet Restrictions
Heating & Cooling
- Central air: Yes
- Cooling Type: Central A/C
- Cooling Fuel: Electric
- Heating Type: Heat Pump(s)
- Heating Fuel: Electric
- Water Heater: Electric
Utilities
- Sewer: Public Sewer
- Water: Public
Structural Information
- Architectural Style: Contemporary
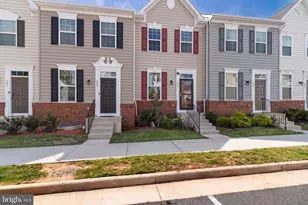
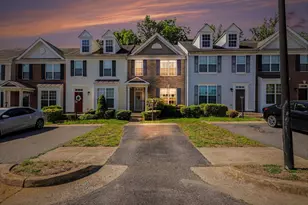
- Structure Type: Interior Row/Townhouse
- Construction: Combination
- Foundation: Slab
- Stories Description: Main, Upper 1, Upper 2
- Square Feet: 2,242
- Sq. Ft. Source: Estimated
- Living Area: 1,698 Sq. Ft.
- Finished Above Grnd: 1,698 Sq. Ft.
- Unfin. Above Grnd: 272 Sq. Ft.
- Year Built: 2008
- Year Built Source: Assessor
Lot Features
- Lot Size (Acres): 0.04
- Lot Size (Sq. Ft.): 1,873
- Lot Size Source: Assessor
- Zoning: R2
Financial Considerations
- Price Per Sq. Ft.: $286.81
- Association Fee: $99
- Assoc Fee Freq.: Monthly
- Assessment Year: 2026
- City/TownTax Freq: Annually
- County Tax: $4,030
- County Tax Freq: Annually
- Tax w/Assessment: $416,500
- Tax Amount: $4,088
- Tax Year: 2026
- Tax Total Finished Sq. Ft.: 1698
Disclosures and Reports
- Ownership: Fee Simple
- Inclusions: Garage Work Bench, Kitchen Island, Lawnmower
- Lot Number: 29
Listed by Keller Williams Capital Properties, Brittany L Sims