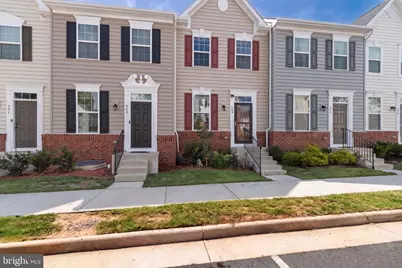
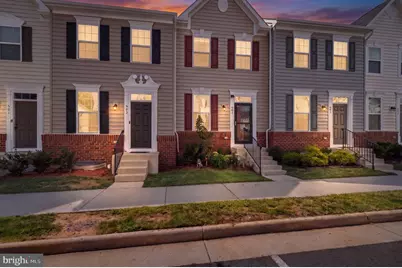
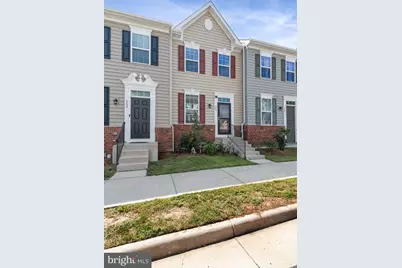
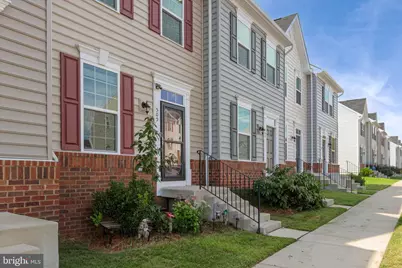
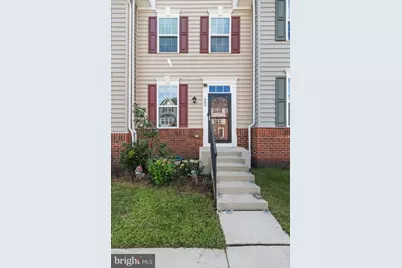
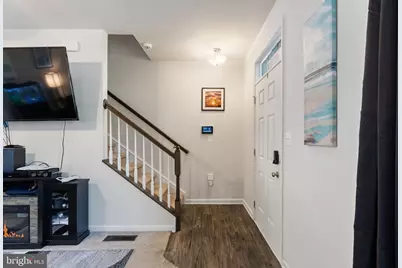
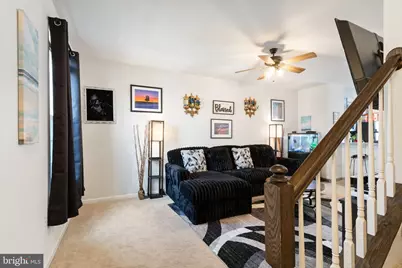
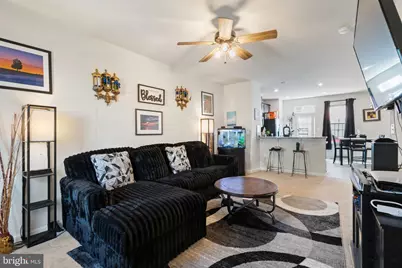
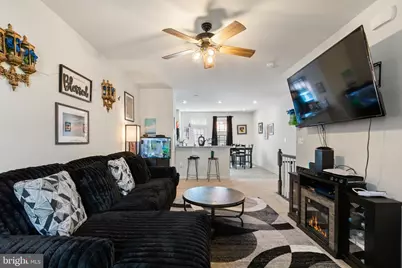
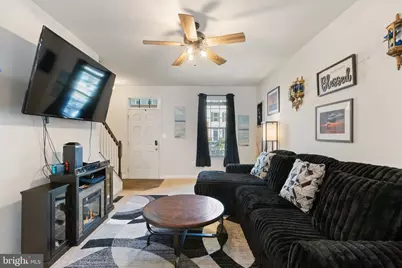
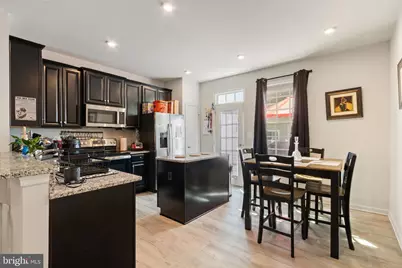
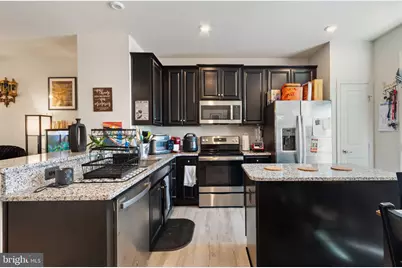
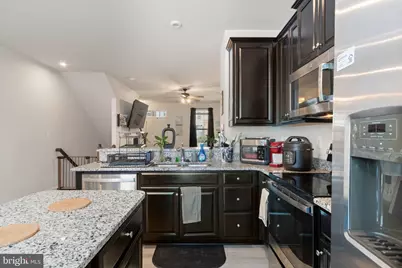
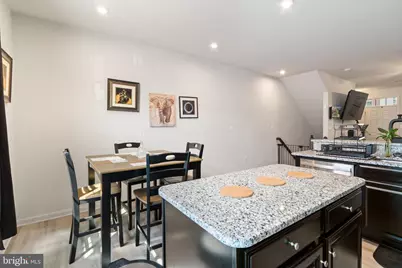
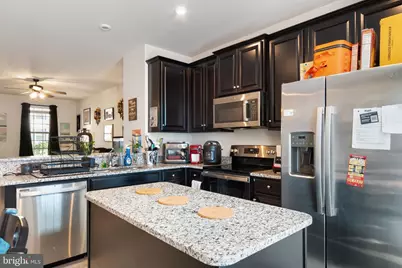
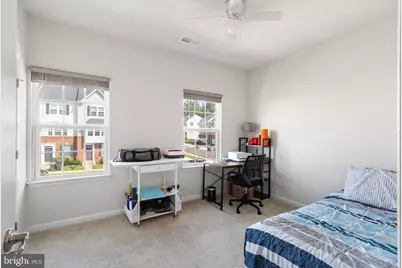
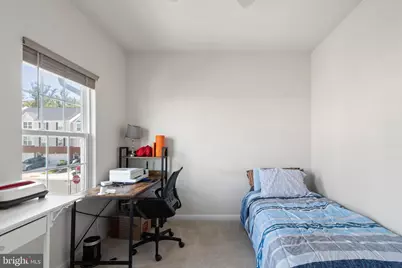
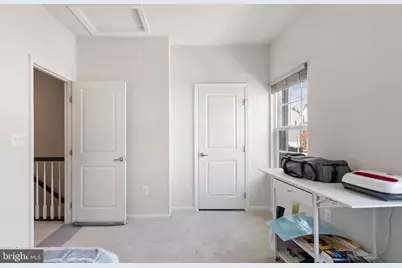
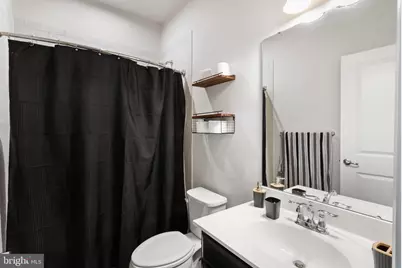
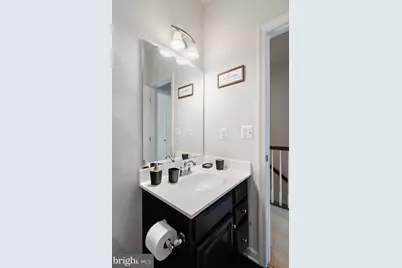
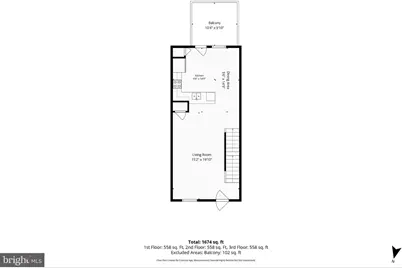
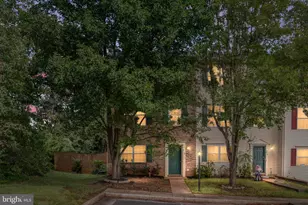
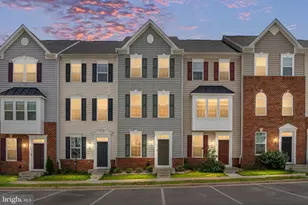
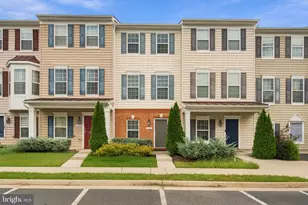
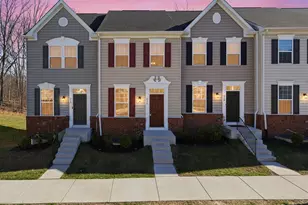
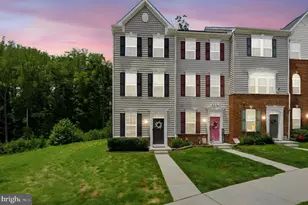
Full Property Details for 505 River Crest Way
General
- Price: $385,000
- HOA FEE: $90/month
- Taxes: $3,376 (2026)
- Status: Active
- Type: Townhouse
- Source: BrightMLSMidAtlantic
- MLS ID: VAST2053250
- Updated: 9/28/2026
- Added to Site: 44 day(s) ago
Interior
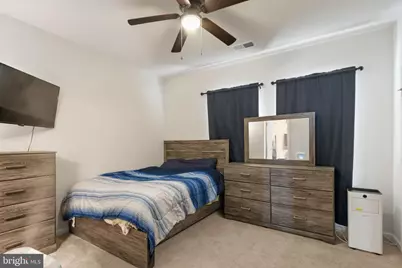
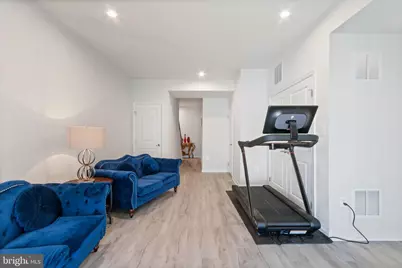
- Interior Features: Carpet, Ceiling Fan(s)
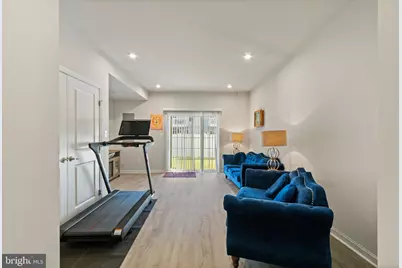
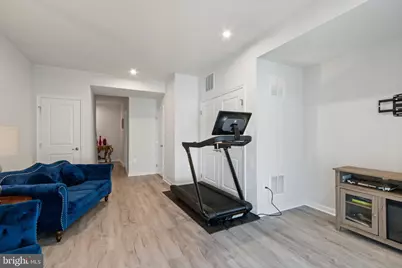
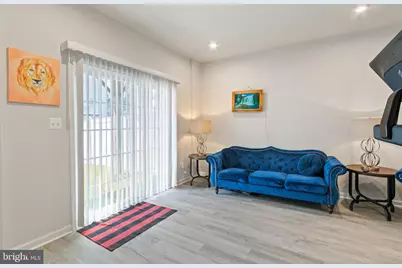
- Flooring: Laminate Plank
Rooms
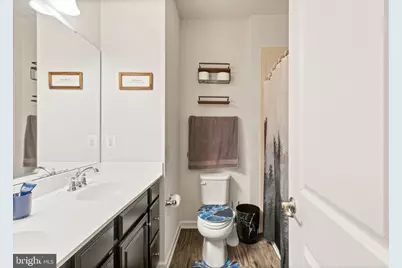
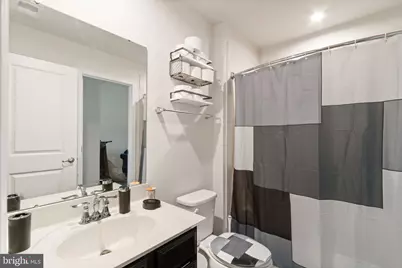
- Total Bathrooms: 3
- Full Bathrooms: 3
- Upper Floor Baths: 2
- Upper - Full Baths: 2
- Lower Floor Baths: 1
- Lower - Full Baths: 1
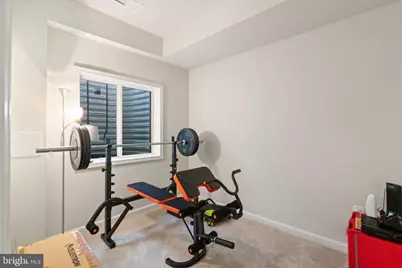
- Total Bedrooms: 3
- Bedrooms Upper: 2
- Bedrooms Lower: 1
Additional Information
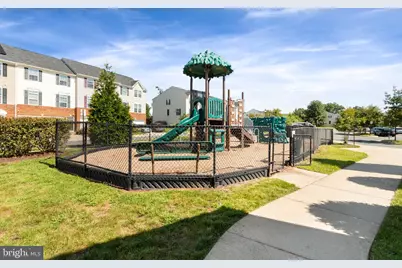
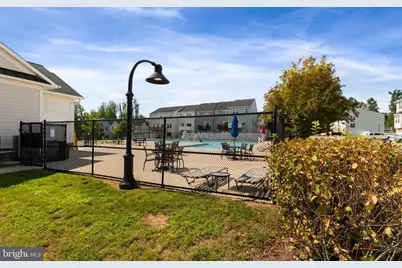
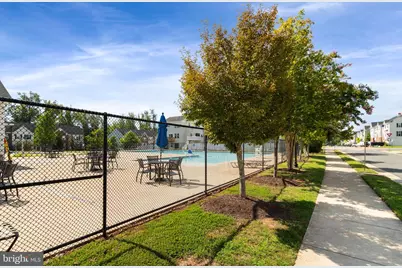
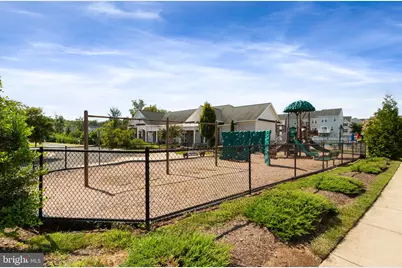
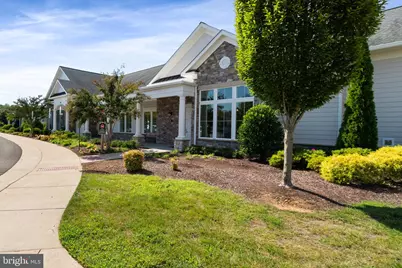
- Shared Amenities: Basketball Courts, Club House, Exercise Room, Fitness Center, Pickleball Courts, Pool - Outdoor
- Shared Pool: Yes
- Pool: Yes
- Security/Safety: 24 hour security, Carbon Monoxide Detector(s), Main Entrance Lock, Motion Detectors, Smoke Detector, Security System, Surveillance Sys
Parking
- Parking Type: Parking Lot
Location
- County: STAFFORD
- Subdivision: RAPPAHANNOCK LANDING
- Driving Directions: Take Exit 133B to get onto Warranton Road (RT17). From RT17 make a right onto Musselman Road and Streamview Drive. Take Streamview Drive to River Crest Way. Welcome Home!
School Information
- School District: Stafford County Public Schools
- Elementary School: Conway
- Middle School: Edward E. Drew
- High School: Stafford
Community
- Association: Yes
- Assoc. Name: RAPPAHANOCK LANDING OWNER'S ASSOCIATION
Heating & Cooling
- Central air: Yes
- Cooling Type: Central A/C, Ceiling Fan(s)
- Cooling Fuel: Electric
- Heating Type: Central
- Heating Fuel: Electric
- Water Heater: Natural Gas
Utilities
- Sewer: No Septic System
- Water: Public
Structural Information
- Architectural Style: Colonial
- Structure Type: Interior Row/Townhouse
- Construction: Vinyl Siding
- Basement: Yes
- Basement Desc.: Full
- Foundation: Permanent
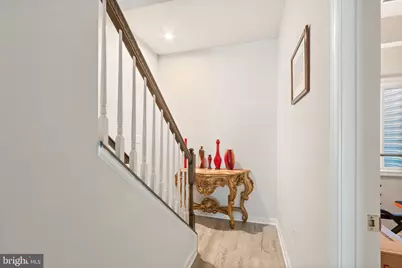
- Stories Description: Lower 1, Main, Upper 1
- Square Feet: 1,704
- Sq. Ft. Source: Estimated
- Living Area: 1,674 Sq. Ft.
- Finished Above Grnd: 1,116 Sq. Ft.
- Finished Below Grnd: 558 Sq. Ft.
- Year Built: 2021
- Year Built Source: Assessor
Unit Information
- Bathrooms-Lower: 1
- Bedrooms-Lower: 1
Lot Features
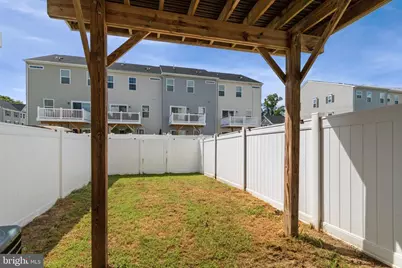
- Lot Size (Acres): 0.03
- Lot Size (Sq. Ft.): 1,424
- Lot Size Source: Assessor
- Street/Road Desc.: Paved
- Zoning: R2
Financial Considerations
- Price Per Sq. Ft.: $344.98
- Association Fee: $90
- Assoc Fee Freq.: Monthly
- Assessment Year: 2026
- City/TownTax Freq: Annually
- County Tax: $3,328
- County Tax Freq: Annually
- Tax w/Assessment: $344,000
- Tax Amount: $3,376
- Tax Year: 2026
- Tax Total Finished Sq. Ft.: 1152
Disclosures and Reports
- Ownership: Fee Simple
- Section: 4
- Lot Number: 359
Listed by Samson Properties, Edwin Lee Leyton