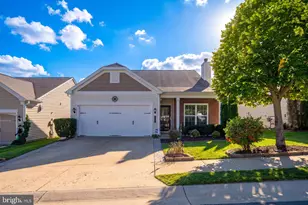
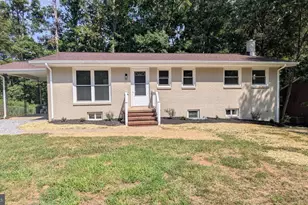
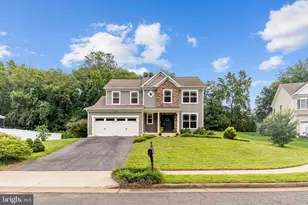
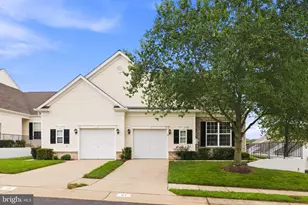
This is a carousel with tiles that activate property listing cards. Use the previous and next buttons to navigate.
1/1
$415,000
This is a carousel with tiles that activate property listing cards. Use the previous and next buttons to navigate.
1/1
Property Description
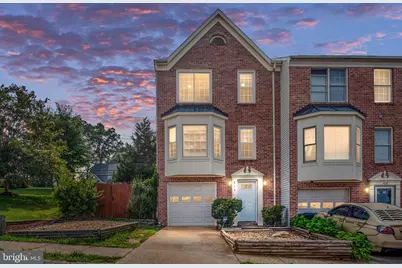
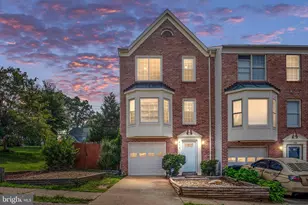
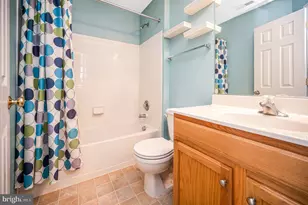
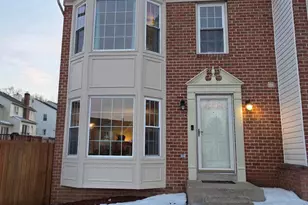
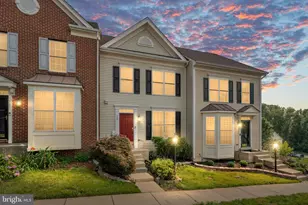
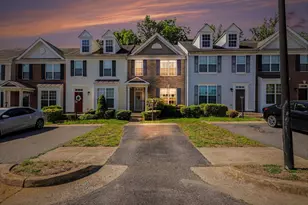
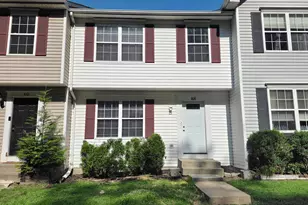
Welcome to this spacious 3-level townhome ideally located in the heart of Stafford, just off Route 1 with convenient access to Quantico, Embrey Mill Shopping Center, commuter lots, I-95, shopping, dining, and everyday conveniences. Offering a functional layout, generous living spaces, and a newly remodeled lower level, this home combines comfort, flexibility, and location. As you enter the home, you are welcomed by the beautifully updated lower level featuring direct garage access, a spacious flex area perfect for a home office, media room, workout space, playroom, or guest retreat, along with a convenient half bath and dedicated laundry area. This versatile level provides additional living space to fit a variety of lifestyles and needs. The main level offers an inviting and open atmosphere filled with natural light. A large bay window creates a bright and airy living space while adding architectural charm. Luxury vinyl plank flooring enhances the main level with both style and durability. The spacious kitchen and dining area provide ample room for gathering and entertaining, complete with a center island ideal for meal prep, casual dining, or hosting guests. From the dining area, step outside to the rear patio, creating an easy indoor-outdoor flow for relaxing, grilling, or enjoying time with family and friends. Upstairs, the primary suite offers a comfortable retreat featuring high vaulted ceilings, abundant natural light, and a spacious layout. The en-suite bathroom includes dual vanities, a soaking tub, and a separate stand-in shower, providing both comfort and functionality. Two additional bedrooms and a full hall bathroom complete the upper level, offering flexibility for family, guests, or additional workspace. This home's location is a standout feature for commuters and those seeking convenience. Positioned just minutes from Quantico Marine Base, commuter lots, and major transportation routes, this property offers easy access to Northern Virginia, Fredericksburg, and surrounding areas. Enjoy nearby shopping, restaurants, parks, and amenities, including the popular Embrey Mill Shopping Center. With its spacious floor plan, newly remodeled lower level, desirable location, and versatile living spaces, this Stafford townhome is ready to welcome you home.
Full Property Details
Full Property Details for 410 Fair Oaks Ave
General
- Sold For: $415,000
- HOA FEE: $95/month
- Taxes: $3,034 (2025)
- Status: Closed
- Type: Townhouse
- Source: BrightMLSMidAtlantic
- MLS ID: VAST2049178
- Added to Site: 52 day(s) ago
Interior
- Rooms/Areas: Basement
- Interior Features: Bathroom - Soaking Tub, Bathroom - Stall Shower, Bathroom - Tub Shower, Breakfast Area, Carpet, Combination Kitchen/Dining, Family Room Off Kitchen, Kitchen - Eat-In, Kitchen - Island
- Appliances: Cooktop, Dishwasher, Disposal, Refrigerator
- Flooring: Carpet, Laminate Plank
Rooms
Bathrooms
- Total Bathrooms: 4
- Full Bathrooms: 2
- Half Bathrooms: 2
- Upper Floor Baths: 2
- Upper - Full Baths: 2
- Main Floor Baths: 1
- Main - 1/2 Baths: 1
- Lower Floor Baths: 1
- Lower - 1/2 Baths: 1
Bedrooms
- Total Bedrooms: 3
- Bedrooms Upper: 3
Other Rooms
- Laundry: Hookup, Basement
Exterior
- Exterior Features: Exterior Lighting, Gutter System, Flood Lights, Sidewalks, Street Lights
- Porch/Patio/Deck: Deck(s)
Parking
- Garage: Yes
- Garage Spaces: 1
- Total Spaces: 3
- Parking Features: Concrete Driveway
- Parking Type: Attached Garage, Driveway
- Garage Description: Garage - Front Entry, Garage Door Opener
Location
- County: STAFFORD
- Subdivision: TOWNES OF ASHLEIGH
- Driving Directions: From the Publix Super Market at Embrey Mill Town Center to 410 Fair Oaks Ave, Stafford, VA 22554: Head south on Publix Way toward Courthouse Rd. Turn left onto Courthouse Rd (VA-630). Continue about 2 miles. Turn right onto Mine Rd. Continue about 1 mile, then turn left onto Fair Oaks Ave. 410 Fair Oaks Ave will be on your left. Approximate drive time: 10–12 minutes depending on traffic.
- City Limits: Yes
School Information
- School District: Stafford County Public Schools
- Elementary School: Anthony Burns
- Middle School: Stafford
- High School: Brooke Point
Community
- Association: Yes
- Assoc. Name: TOWNES OF ASHLEIGH
- Assoc. Fees Include: Trash, Common Area Maintenance
- Pets Allowed: Yes
- Pets: Cats OK, Dogs OK
Heating & Cooling
- Cooling Type: None
- Cooling Fuel: Electric
- Heating Type: 90% Forced Air
- Heating Fuel: Electric
- Water Heater: Electric
Utilities
- Sewer: No Sewer System
- Water: None
Structural Information
- Architectural Style: Colonial
- Structure Type: End of Row/Townhouse
- Construction: Brick Veneer, Vinyl Siding
- Basement: Yes
- Basement Entrance: Yes
- Basement Desc.: Combination, Connecting Stairway, Front Entrance, Fully Finished, Garage Access
- Foundation: Concrete Perimeter
- Roof: Shingle
- Walls/Ceilings: Dry Wall
- Windows: Bay/Bow
- Stories Description: Lower 1, Main, Upper 1
- Square Feet: 2,374
- Sq. Ft. Source: Assessor
- Living Area: 1,714 Sq. Ft.
- Finished Above Grnd: 1,714 Sq. Ft.
- Year Built: 1994
- Year Built Source: Assessor
- Property Condition: Good
Unit Information
- Unit Floor in Bldg.: 3
Unit 1
- Bathrooms-Lower: 1
Lot Features
- Property View: Street
- Lot Size (Acres): 0.07
- Lot Size (Sq. Ft.): 3,240
- Lot Size Source: Assessor
- Street/Road Desc.: Paved
- Zoning: R2
- Fencing (Description): Fully
Financial Considerations
- Price Per Sq. Ft.: $242.12
- Association Fee: $95
- Assoc Fee Freq.: Monthly
- Assessment Year: 2025
- City/TownTax Freq: Annually
- County Tax: $2,992
- County Tax Freq: Annually
- Tax w/Assessment: $323,900
- Tax Amount: $3,034
- Tax Year: 2025
- Terms: Standard Sale
- Tax Total Finished Sq. Ft.: 1714
Disclosures and Reports
- Ownership: Fee Simple
- Section: 2
- Lot Number: 161
Listed by Keller Williams Capital Properties, Melinda Lee Dunlap
Sold by Samson Properties, Marshall T Forney Sr.

Get Pre-Approved Today
Schools
Schools serving 410 Fair Oaks Ave
School District:Stafford County Public Schools
| Name | Grades | Distance |
|---|---|---|
Anthony Burns Elementary School 60 Gallery Road, Stafford, VA 22554 | K-5 | 0.4 mi |
Stafford Middle School 101 Spartan Drive, Stafford, VA 22554 | 6-8 | 2.1 mi |
Brooke Point High School 1700 Courthouse Road, Stafford, VA 22554 | 9-12 | 2.3 mi |
Disclaimer:
School attendance boundaries provided by ATTOM Data Solutions and are for reference only. Contact the school directly to verify enrollment eligibility.
Price & Sales History for 410 Fair Oaks Ave
Date
Details
Price
Change
Source
6/10/2026
Sold
$415,000
—
MLS
5/18/2026
Price Increased
$415,000
0.48%
MLS
5/15/2026
Listed
$413,000
—
MLS
Disclaimer: Historical sales information is derived from public records provided by the county offices. Information is not guaranteed and should be independently verified.
410 Fair Oaks Avenue, Stafford, VA 22554 (MLS# VAST2049178) is a Townhouse property that was sold at $415,000 on June 10, 2026. Want to learn more about 410 Fair Oaks Avenue? Do you have questions about finding other Townhouse real estate for sale in Stafford? You can browse all Stafford real estate or contact a Coldwell Banker agent to request more information.