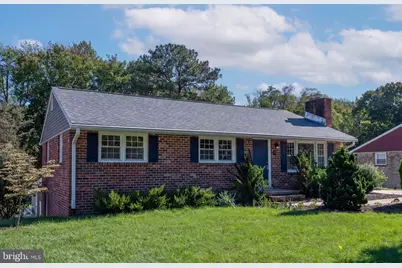
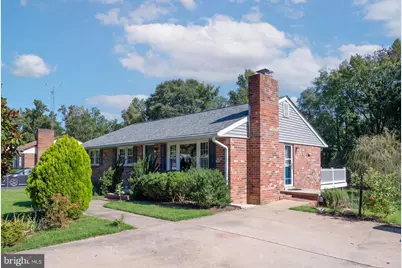
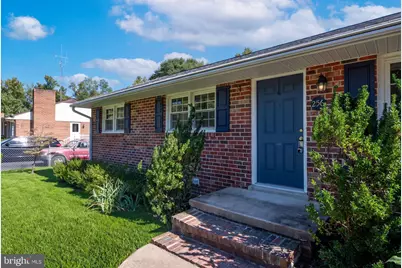
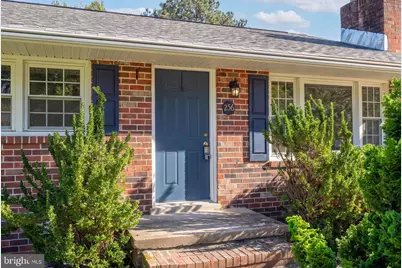
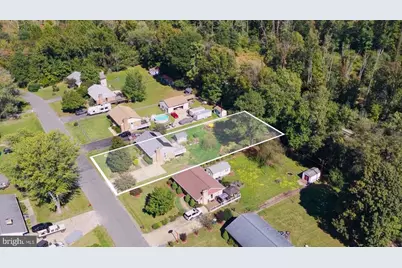
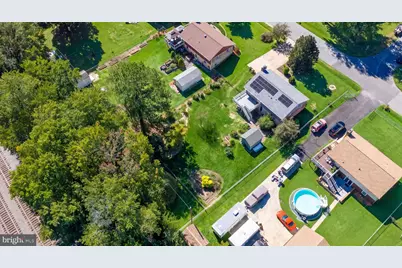
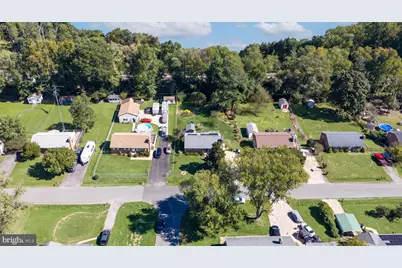
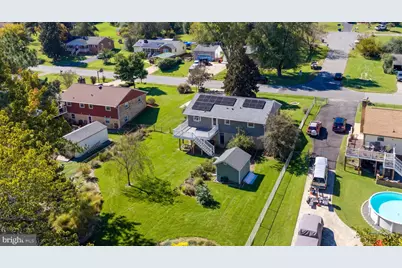
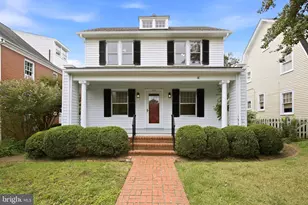
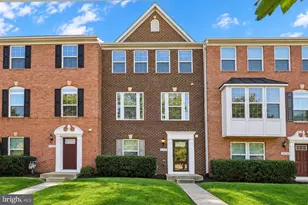
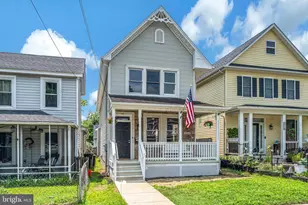
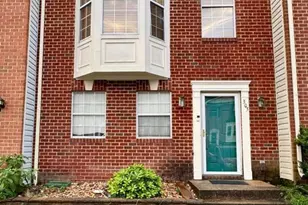
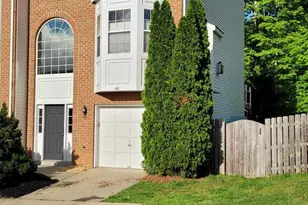
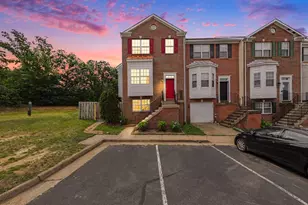
Full Property Details for 256 Anderson Dr
General
- Price: $440,000
- Taxes: $1,867 (2020)
- Status: Active
- Type: Single Family
- Source: BrightMLSMidAtlantic
- MLS ID: VAST2054086
- Updated: Today (10/8/2026)
- Added to Site: Today
Interior
- Number of Rooms: 2
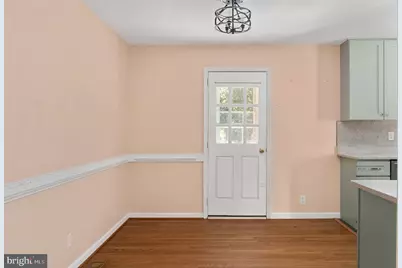
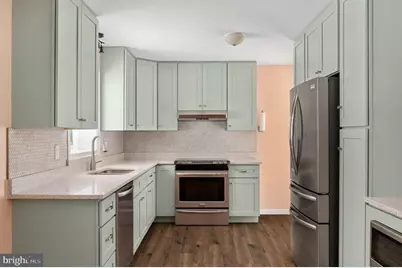
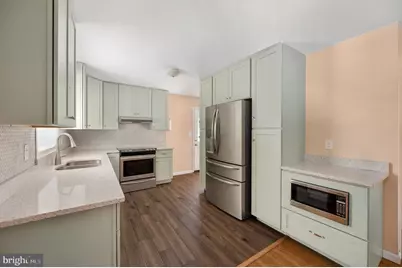
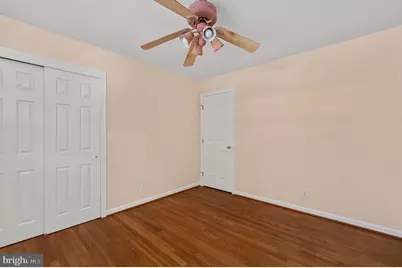
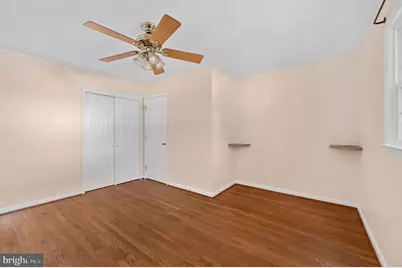
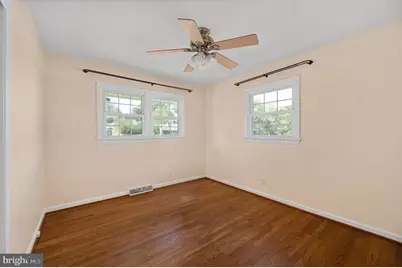
- Interior Features: Carpet, Ceiling Fan(s), Chair Railings, Combination Kitchen/Dining, Entry Level Bedroom, Floor Plan - Open, Kitchen - Country, Pantry, Recessed Lighting, Walk-in Closet(s), Wood Floors
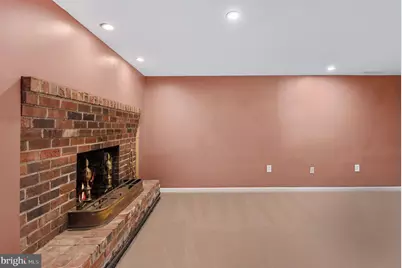
- Fireplace: Yes
- Number of Fireplaces: 1
- Fireplace(s): Brick, Mantel(s), Other, Wood
- Appliances: Dishwasher, Disposal, Exhaust Fan, Icemaker, Microwave, Oven/Range - Gas, Refrigerator
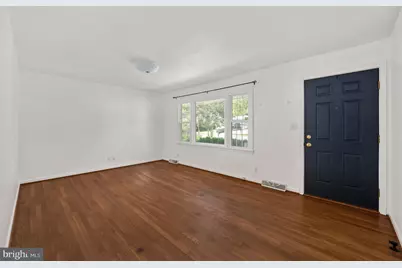
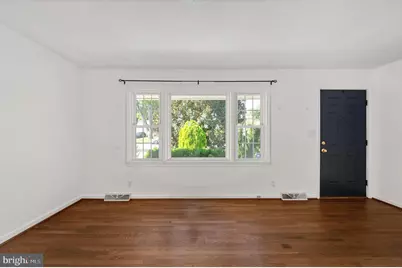
- Flooring: Carpet, Ceramic Tile, Hardwood
Rooms
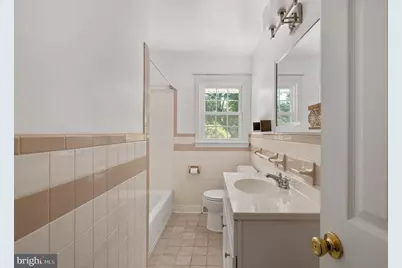
- Total Bathrooms: 1
- Full Bathrooms: 1
- Main Floor Baths: 1
- Main - Full Baths: 1
- Total Bedrooms: 3
- Bedrooms Main & Up: 3
Exterior
- Exterior Features: Gutter System
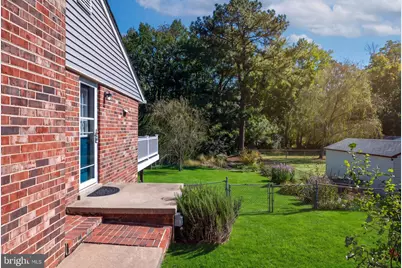
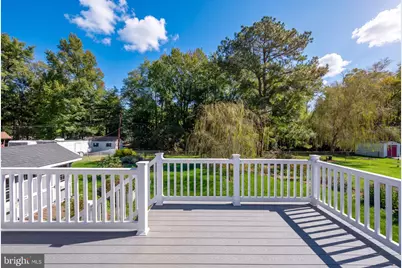
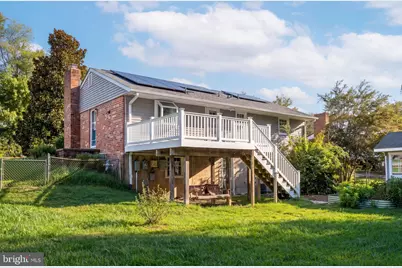
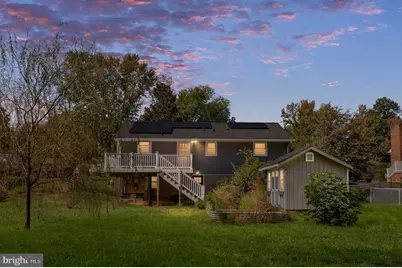
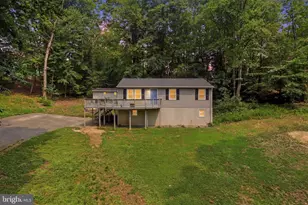
- Porch/Patio/Deck: Deck(s), Porch(es)
Parking
Location
- County: STAFFORD
- Subdivision: MT. PLEASANT ESTATES
- Driving Directions: I95 exit Warrenton Rd/Rt 17 East, Left on Route 1, Right on Forbes, Right on Mt Pleasant Blvd, Left Anderson
School Information
- School District: Stafford County Public Schools
Heating & Cooling
- Central air: Yes
- Cooling Type: Central A/C
- Cooling Fuel: Electric
- Heating Type: Central
- Heating Fuel: Natural Gas
- Water Heater: Natural Gas
Utilities
- Sewer: Public Sewer
- Water: Public
- Utility Description: Natural Gas Available, Electric Available
Structural Information
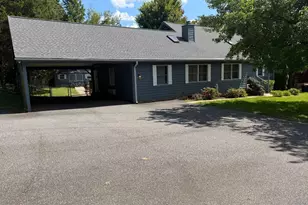
- Architectural Style: Raised Ranch/Rambler
- Structure Type: Detached
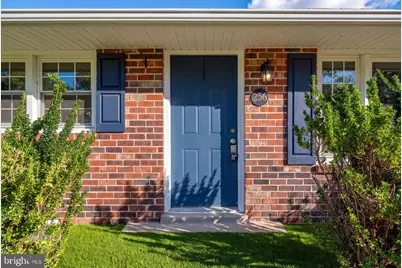
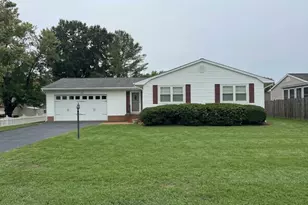
- Construction: Brick Front, Vinyl Siding
- Basement: Yes
- Basement Entrance: Yes
- Basement Desc.: Connecting Stairway, Full, Outside Entrance, Rough Bath Plumb, Sump Pump, Walkout Level, Windows
- Foundation: Slab
- Roof: Architectural Shingle
- Stories/Levels: 2
- Stories Description: Main
- Square Feet: 2,322
- Sq. Ft. Source: Assessor
- Living Area: 2,122 Sq. Ft.
- Finished Above Grnd: 1,161 Sq. Ft.
- Finished Below Grnd: 961 Sq. Ft.
- Year Built: 1971
- Year Built Source: Estimated
- Property Condition: Very Good
Additional Structures
Lot Features
- Lot Size (Acres): 0.39
- Lot Size (Sq. Ft.): 17,001
- Lot Size Source: Estimated
- Street/Road Desc.: Paved
- Zoning: R1
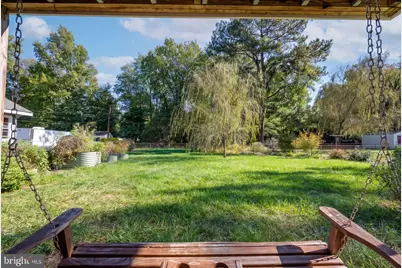
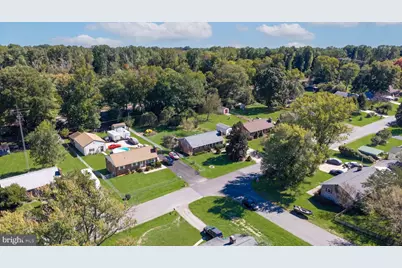
- Lot Description: Front Yard, Level, Rear Yard, Trees/Wooded
- Fencing (Description): Fully
Green Features
- Energy Generation: PV Solar Array(s) Owned
Financial Considerations
- Price Per Sq. Ft.: $378.98
- Assessment Year: 2020
- County Tax: $1,867
- County Tax Freq: Annually
- Tax w/Assessment: $192,500
- Tax Amount: $1,867
- Tax Year: 2020
- Tax Total Finished Sq. Ft.: 1742
Disclosures and Reports
- Ownership: Fee Simple
- Exclusions: personal belongings in shed, fireplace equipment in basement
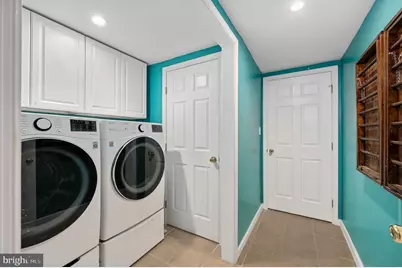
- Inclusions: Refridgerator, washer, dryer, metal planters, swing under deck, shed
- Section: 5
- Lot Number: 70
Listed by CENTURY 21 New Millennium, Jennifer Bierfeldt