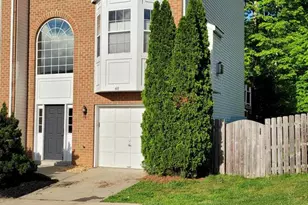
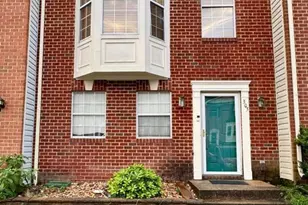
Full Property Details for 12 Townes Pl
General
- Sold For: $390,000
- HOA FEE: $53/month
- HOA FEE FREQ.: Quarterly
- Taxes: $2,737 (2025)
- Status: Closed
- Type: Townhouse
- Source: BrightMLSMidAtlantic
- MLS ID: VAST2050196
- Added to Site: 121 day(s) ago
Interior
- Interior Features: Kitchen - Table Space, Dining Area, Primary Bath(s), Floor Plan - Open
- Appliances: Range Hood, Refrigerator, Stove
Rooms
- Total Bathrooms: 4
- Full Bathrooms: 3
- Half Bathrooms: 1
- Upper Floor Baths: 2
- Upper - Full Baths: 2
- Main Floor Baths: 1
- Main - 1/2 Baths: 1
- Lower Floor Baths: 1
- Lower - Full Baths: 1
- Total Bedrooms: 5
- Bedrooms Upper: 3
- Bedrooms Lower: 2
Additional Information
Parking
- Assigned Spaces: 2
- Total Spaces: 2
- Parking Features: Assigned
- Parking Type: Parking Lot
Location
- County: STAFFORD
- Subdivision: HEATHER HILLS/BRIGHTFLD
- Driving Directions: Take exit 136 Centreport Pkwy toward County Rd 8900/US-1/Stafford Airport from I-95. Use the left lane to take the ramp to US-1. Turn left onto US-1 S for 1.7 mi Turn left onto Manning Dr for 0.3 mi Turn right onto Forbes St for 0.7 mi Turn left onto Harrell Rd for 0.6 mi Turn left onto Sutherland Blvd for 0.2 mi Turn right onto Townes Pl. Arrive at 12 Townes Place on the right.
School Information
- School District: Stafford County Public Schools
Community
- Association: Yes
- Assoc. Name: LANKMARC REAL ESTATE
- Assoc. Fees Include: Other
Heating & Cooling
- Central air: Yes
- Cooling Type: Central A/C
- Cooling Fuel: Electric
- Heating Type: Forced Air
- Heating Fuel: Natural Gas
- Water Heater: Natural Gas
Utilities
- Sewer: Public Sewer
- Water: Public
Structural Information
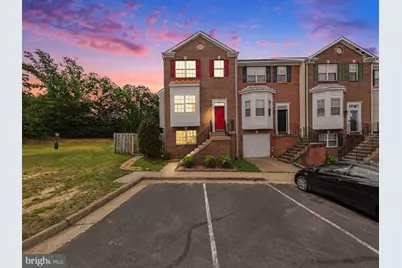
- Architectural Style: Colonial
- Structure Type: End of Row/Townhouse
- Construction: Brick, Combination, Brick Front
- Basement: Yes
- Basement Entrance: Yes
- Basement Desc.: Connecting Stairway, Front Entrance, Outside Entrance, Rear Entrance, Full, Fully Finished, Improved, Walkout Level
- Foundation: Concrete Perimeter
- Walls/Ceilings: Cathedral Ceilings
- Windows: Bay/Bow, Double Pane
- Doors: Six Panel
- Stories Description: Lower 1, Main, Upper 1
- Square Feet: 1,472
- Sq. Ft. Source: Assessor
- Living Area: 1,472 Sq. Ft.
- Finished Above Grnd: 1,472 Sq. Ft.
- Year Built: 1998
- Year Built Source: Assessor
- Property Condition: Very Good
Unit Information
- Bathrooms-Lower: 1
- Bedrooms-Lower: 2
Lot Features
- Lot Size (Acres): 0.07
- Lot Size (Sq. Ft.): 2,914
- Lot Size Source: Assessor
- Street/Road Desc.: Black Top
- Zoning: R2
Financial Considerations
- Price Per Sq. Ft.: $258.15
- Association Fee: $160
- Assoc Fee Freq.: Quarterly
- Assessment Year: 2025
- City/TownTax Freq: Annually
- County Tax: $2,699
- County Tax Freq: Annually
- Tax w/Assessment: $292,200
- Tax Amount: $2,737
- Tax Year: 2025
- Terms: Standard Sale
- Tax Total Finished Sq. Ft.: 1472
Disclosures and Reports
- Ownership: Fee Simple
- Section: 4
- Lot Number: 80
Listed by Nexthome Beltway Realty, Ashley Shepherd
Sold by Samson Properties, Christy Donaldson