This is a carousel with tiles that activate property listing cards. Use the previous and next buttons to navigate.
1/2
$439,000 Coming Soon
This is a carousel with tiles that activate property listing cards. Use the previous and next buttons to navigate.
1/2
Property Description
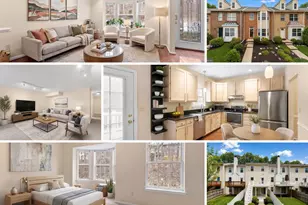
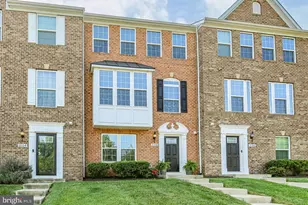
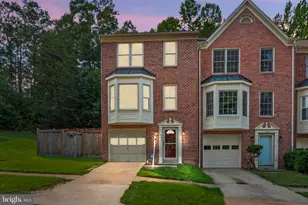
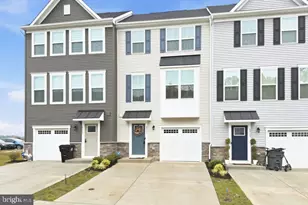
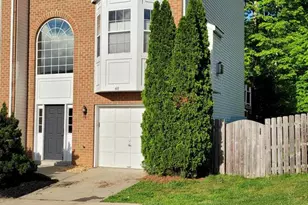
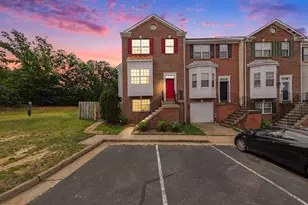
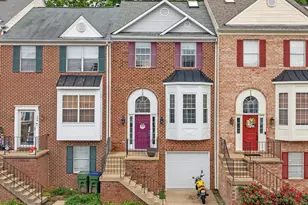
COMING SOON - Spacious 4BR/3BA, 2,600+ sq ft four-level townhome in sought-after Heather Hills with classic brick facade, colonial-style charm, and a fully fenced backyard. The bright main level features an open floor plan, neutral finishes, faux wood flooring, crown molding, and an expansive living room. The semi-open kitchen offers richly toned cabinetry, stainless-steel appliances, solid-surface counters, gas range, island, and adjoining dining area. The lower level includes a bedroom, full bath, rec room with kitchenette/wet bar, fireplace, and sliders to the backyard-ideal for entertaining or flexible living. Oversized primary bedroom features a spacious loft, walk-in closet, and en suite with soaking tub and separate shower. Additional highlights include available parking, laundry area, newer water heater, and convenient access to shopping, I-95, restaurants, schools, and Washington, D.C. Per HOA, home must be primary residence for first year.
Full Property Details
Full Property Details for 305 Dundee
General
- Price: $439,000
- HOA FEE: $94/month
- Taxes: $3,123 (2025)
- Status: Coming Soon
- Type: Townhouse
- Source: BrightMLSMidAtlantic
- MLS ID: VAST2051918
- Updated: 7/10/2026
- Added to Site: 2 day(s) ago
- Expected Market Date: 7/29/2026
Interior
- Number of Rooms: 4
- Interior Features: Kitchenette, Attic, Breakfast Area, Carpet, Combination Kitchen/Dining, Dining Area, Floor Plan - Open, Kitchen - Eat-In, Pantry, Bathroom - Soaking Tub, Bathroom - Stall Shower, Bathroom - Tub Shower
- Fireplace: Yes
- Number of Fireplaces: 1
- Fireplace(s): Gas/Propane, Mantel(s), Screen
- Appliances: Built-In Microwave, Dishwasher, Disposal, Refrigerator, Washer, Stove
- Furnished: Yes
- Flooring: Carpet, Ceramic Tile, Hardwood
Rooms
Bathrooms
- Total Bathrooms: 3
- Full Bathrooms: 3
- Main Floor Baths: 3
- Main - Full Baths: 3
Bedrooms
- Total Bedrooms: 4
- Bedrooms Main & Up: 4
Exterior
- Exterior Features: Gutter System, Sidewalks, Stone Retaining Walls, Street Lights
- Porch/Patio/Deck: Deck(s), Brick
Parking
- Parking Type: Off Street, Parking Lot
Location
- County: STAFFORD
- Subdivision: HEATHER HILLS/BRIGHTFLD
- Driving Directions: Route 1 to Dundee Place
School Information
- School District: Stafford County Public Schools
Community
- Association: Yes
- Assoc. Name: HEATHER HILLS PROPERTY OWNERS ASSOCIATION INC
- Pets Allowed: Yes
- Pets: No Pet Restrictions
Heating & Cooling
- Central air: Yes
- Cooling Type: Central A/C
- Cooling Fuel: Electric
- Heating Type: Forced Air
- Heating Fuel: Natural Gas
- Water Heater: Natural Gas
Utilities
- Sewer: Public Sewer
- Water: Public
- Utility Description: Cable TV, Electric Available, Natural Gas Available, Phone, Water Available
Structural Information
- Architectural Style: Contemporary
- Structure Type: Interior Row/Townhouse
- Construction: Brick Front, Vinyl Siding
- Basement: Yes
- Basement Desc.: Full
- Foundation: Slab
- Roof: Asphalt
- Walls/Ceilings: 9'+ Ceilings, Dry Wall, Vaulted Ceilings
- Windows: Screens, Storm
- Doors: Storm
- Stories Description: Main
- Square Feet: 1,864
- Sq. Ft. Source: Assessor
- Living Area: 1,864 Sq. Ft.
- Finished Above Grnd: 1,864 Sq. Ft.
- Year Built: 1995
- Year Built Source: Estimated
Additional Structures
- Other Structures: None
Lot Features
- Lot Size (Sq. Ft.): 1,742
- Lot Size Source: Estimated
- Zoning: R2
Financial Considerations
- Price Per Sq. Ft.: $235.52
- Association Fee: $94
- Assoc Fee Freq.: Monthly
- Assessment Year: 2025
- County Tax: $3,079
- County Tax Freq: Annually
- Tax w/Assessment: $333,400
- Tax Amount: $3,123
- Tax Year: 2025
- Tax Total Finished Sq. Ft.: 1864
Disclosures and Reports
- Ownership: Fee Simple
- Section: 3
- Lot Number: 178
Listed by Spring Hill Real Estate, LLC., CHERIF T MEMENE
Get Pre-Approved Today
Schools
Schools serving 305 Dundee
School District:Stafford County Public Schools
| Name | Grades | Distance |
|---|---|---|
Conway Elementary School 105 Primmer House Road, Fredericksburg, VA 22405 | K-5 | 0.9 mi |
Donald B. Dixon-Lyle R. Smith Middle School 503 Deacon Road, Fredericksburg, VA 22405 | 6-8 | 1.5 mi |
Stafford Sr. High School 63 Stafford Indians Lane, Fredericksburg, VA 22405 | 9-12 | 2.3 mi |
Disclaimer:
School attendance boundaries provided by ATTOM Data Solutions and are for reference only. Contact the school directly to verify enrollment eligibility.
Price & Sales History for 305 Dundee
Date
Details
Price
Change
Source
7/10/2026
Listed
$439,000
25.43%
MLS
5/18/2023
Sold
$350,000
—
Public Record
Disclaimer: Historical sales information is derived from public records provided by the county offices. Information is not guaranteed and should be independently verified.
Tax History
Tax History for 305 Dundee
Year
Property Taxes
Change
Tax Assessment
Change
2025
$3,123
3%
$333,400
—
2024
$3,023
5%
$333,400
10%
2023
$2,869
26%
$303,600
—
2021
$2,271
—
$303,600
30%
2021
$2,271
—
$234,100
—
2020
$2,271
5%
$234,100
10%
2019
$2,158
2%
$213,700
—
2018
$2,116
—
$213,700
—
2017
$2,116
—
$213,700
—
2016
$2,116
8%
$213,700
11%
2015
$1,959
—
$192,200
—
2014
$1,959
—
$192,200
—
Disclaimer: Historical tax information is derived from public records provided by the county offices. Information is not guaranteed and should be independently verified.
Estimate the Cost
Estimate the Cost for 305 Dundee
305 Dundee, Fredericksburg, VA 22405 (MLS# VAST2051918) is a Townhouse property with 4 bedrooms and 3 full bathrooms. 305 Dundee is currently listed for $439,000 and was received on July 10, 2026. Want to learn more about 305 Dundee? Do you have questions about finding other Townhouse real estate for sale in Fredericksburg? You can browse all Fredericksburg real estate or contact a Coldwell Banker agent to request more information.