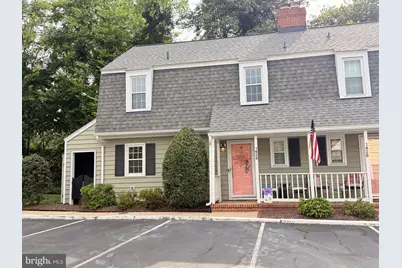
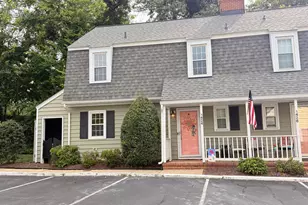
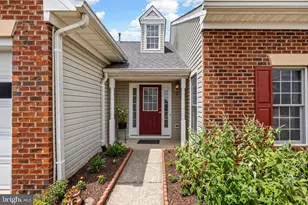
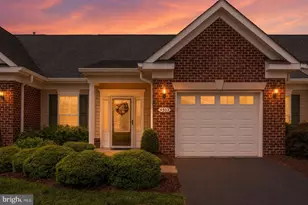
Full Property Details for 1424 Kenmore Ave
General
- Sold For: $390,000
- HOA FEE: $227/month
- Taxes: $2,625 (2025)
- Status: Closed
- Type: Townhouse
- Source: BrightMLSMidAtlantic
- MLS ID: VAFB2010842
- Added to Site: 55 day(s) ago
Interior
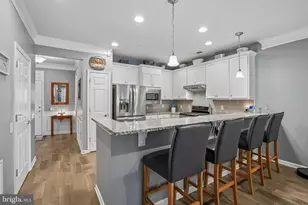
- Interior Features: Built-Ins, Crown Moldings, Formal/Separate Dining Room, Wood Floors
- Fireplace: Yes
- Number of Fireplaces: 1
- Fireplace(s): Gas/Propane
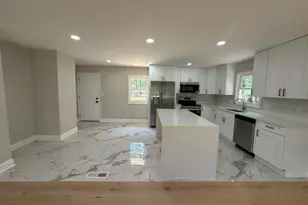
- Appliances: Built-In Microwave, Dishwasher, Disposal, Dryer, Icemaker, Oven/Range - Electric, Refrigerator, Washer, Stainless Steel Appliances
Rooms
- Total Bathrooms: 2
- Full Bathrooms: 1
- Half Bathrooms: 1
- Upper Floor Baths: 1
- Upper - Full Baths: 1
- Main Floor Baths: 1
- Main - 1/2 Baths: 1
- Total Bedrooms: 2
- Bedrooms Upper: 2
Additional Information
Exterior
- Exterior Features: Sidewalks, Secure Storage
Parking
- Assigned Spaces: 2
- Parking Features: Assigned
- Parking Type: Parking Lot
Location
- County: FREDERICKSBURG CITY
- Subdivision: CLUSTERS OF KENMORE
- Driving Directions: From I95 take exit 130 - Route 3 east. Turn left onto William St, left onto Kenmore Ave to the Clusters of Kenmore community on the left across from the tennis courts
- City Limits: Yes
School Information
- School District: Fredericksburg City Public Schools
Community
- Assoc. Fees Include: Common Area Maintenance, Lawn Maintenance
- Pets Allowed: Yes
- Pets: Cats OK, Dogs OK
Heating & Cooling
- Central air: Yes
- Cooling Type: Central A/C
- Cooling Fuel: Electric
- Heating Type: Forced Air
- Heating Fuel: Natural Gas
- Water Heater: Electric
Utilities
- Sewer: Public Sewer
- Water: Public
Structural Information
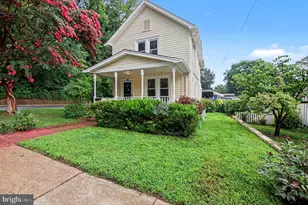
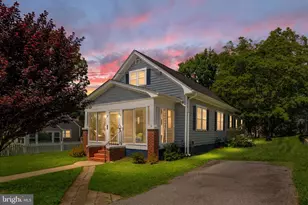
- Architectural Style: Colonial
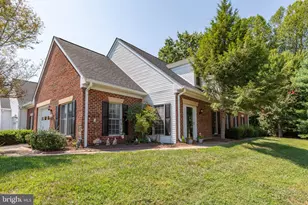
- Structure Type: End of Row/Townhouse
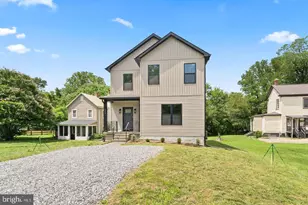
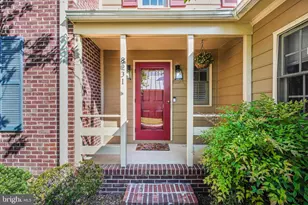
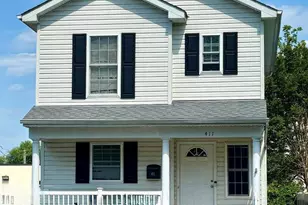
- Construction: Vinyl Siding
- Foundation: Slab
- Stories Description: Main, Upper 1
- Square Feet: 1,198
- Sq. Ft. Source: Estimated
- Living Area: 1,198 Sq. Ft.
- Finished Above Grnd: 1,198 Sq. Ft.
- Year Built: 1985
- Year Built Source: Assessor
Lot Features
- Lot Size Source: Estimated
- Zoning: R16
- Fencing (Description): Partially
Financial Considerations
- Price Per Sq. Ft.: $333.81
- Condo Fee: $227
- Condo Fee Freq: Monthly
- Assessment Year: 2025
- City/TownTax: $2,593
- City/TownTax Freq: Annually
- County Tax Freq: Annually
- Tax w/Assessment: $324,100
- Tax Amount: $2,625
- Tax Year: 2025
- Terms: Standard Sale
Disclosures and Reports
- Ownership: Fee Simple
- Condo: Yes
- Lot Number: F
Listed by Coldwell Banker Elite, Robin A Marine
Sold by Long & Foster Real Estate, Inc., Wade F Caple