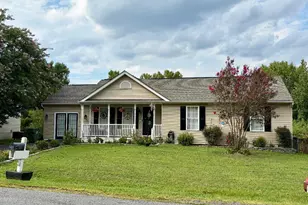
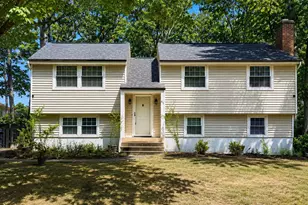
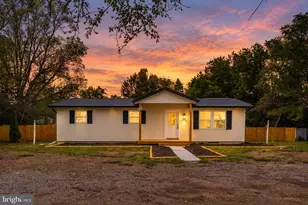
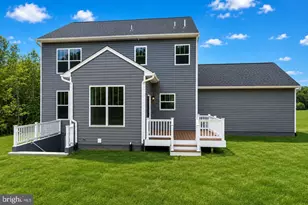
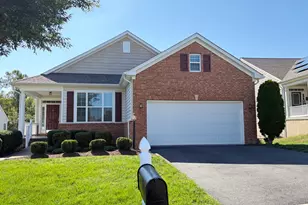
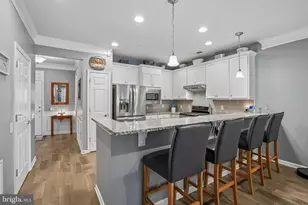
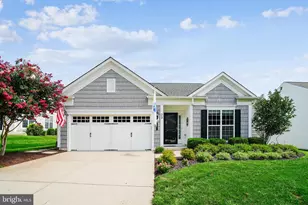
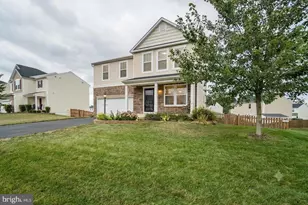
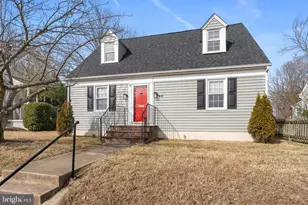
Full Property Details for 1233 Dandridge St
General
- Sold For: $420,000
- Taxes: $3,120 (2026)
- Status: Closed
- Type: Single Family
- Source: BrightMLSMidAtlantic
- MLS ID: VAFB2010894
- Added to Site: 48 day(s) ago
Interior
- Rooms/Areas: Living Room, Dining Room, Primary Bedroom, Bedroom 2, Bedroom 3, Bedroom 4, Kitchen, Sun/Florida Room, Laundry, Storage Room, Bathroom 1, Half Bath
- Interior Features: Combination Dining/Living, Entry Level Bedroom, Floor Plan - Traditional, Wood Floors
- Appliances: Dishwasher, Refrigerator, Stove, Washer, Dryer
- Flooring: Hardwood, Carpet, Vinyl
Rooms
- Total Bathrooms: 2
- Full Bathrooms: 1
- Half Bathrooms: 1
- Main Floor Baths: 2
- Main - Full Baths: 1
- Main - 1/2 Baths: 1
- Total Bedrooms: 4
- Bedrooms Upper: 2
- Bedrooms Main & Up: 2
Exterior
- Exterior Features: Sidewalks
Parking
- Parking Features: Asphalt Driveway
- Parking Type: Driveway
Location
- County: FREDERICKSBURG CITY
- Subdivision: COLLEGE HEIGHTS
- Driving Directions: From The University of Mary Washington College Ave to Dandridge St
- City Limits: Yes
School Information
- School District: Fredericksburg City Public Schools
Heating & Cooling
- Central air: Yes
- Cooling Type: Central A/C
- Cooling Fuel: Electric
- Heating Type: Forced Air
- Heating Fuel: Natural Gas
- Water Heater: Electric
Utilities
- Sewer: Public Sewer
- Water: Public
Structural Information
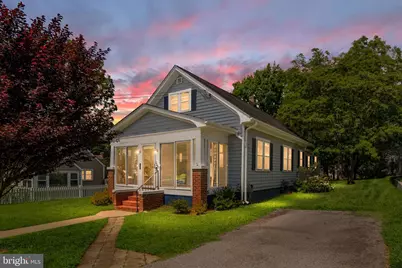
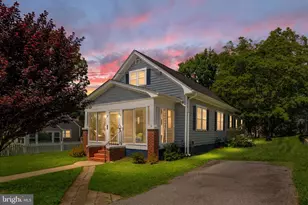
- Architectural Style: Cape Cod
- Structure Type: Detached
- Construction: Wood Siding
- Basement: Yes
- Basement Desc.: Daylight, Partial
- Foundation: Concrete Perimeter
- Roof: Architectural Shingle
- Stories Description: Main, Upper 1
- Square Feet: 2,130
- Sq. Ft. Source: Estimated
- Living Area: 1,602 Sq. Ft.
- Finished Above Grnd: 1,602 Sq. Ft.
- Year Built: 1940
- Year Built Source: Assessor
- Property Condition: Good
Additional Structures
Lot Features
- Lot Size (Acres): 0.23
- Lot Size (Sq. Ft.): 10,075
- Lot Size Source: Estimated
- Zoning: R4
Financial Considerations
- Price Per Sq. Ft.: $249.63
- Assessment Year: 2026
- City/TownTax: $3,084
- City/TownTax Freq: Annually
- County Tax Freq: Annually
- Tax w/Assessment: $367,100
- Tax Amount: $3,120
- Tax Year: 2026
- Terms: Standard Sale
Disclosures and Reports
- Ownership: Fee Simple
- Lot Number: B
Listed by Samson Properties, Sheli R Schneider and Samson Properties, Sheila Lanier
Sold by Lando Massey Real Estate, Sean P Lando