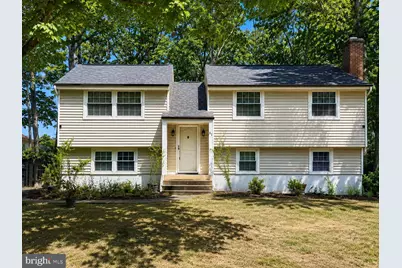
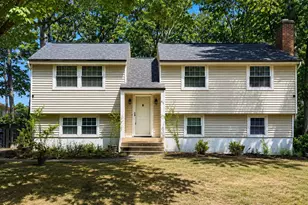
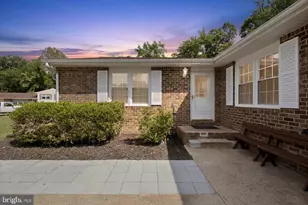
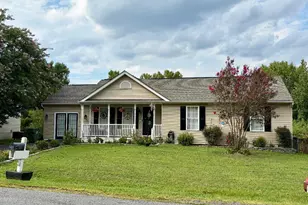
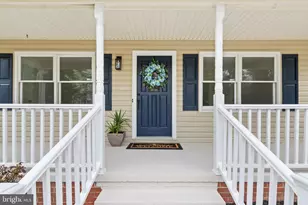
Full Property Details for 67 Devonne Dr
General
- Price: $424,900
- Taxes: $2,724 (2026)
- Status: Active
- Type: Single Family
- Source: BrightMLSMidAtlantic
- MLS ID: VASP2043122
- Updated: 9/11/2026
- Added to Site: 5 day(s) ago
Interior
- Rooms/Areas: Living Room, Dining Room, Primary Bedroom, Bedroom 2, Bedroom 3, Bedroom 4, Kitchen, Family Room, Foyer, Laundry, Other, Storage Room, Attic, Primary Bathroom, Full Bath
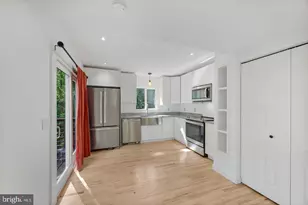
- Interior Features: Kitchen - Eat-In, Family Room Off Kitchen, Floor Plan - Open, Stove - Wood, Built-Ins, Attic, Carpet, Ceiling Fan(s), Kitchen - Island, Primary Bath(s), Wood Floors, Upgraded Countertops, Bathroom - Walk-In Shower, Bathroom - Tub Shower
- Appliances: Built-In Microwave, Disposal, Dishwasher, Dryer, Washer, Water Heater
Rooms
- Total Bathrooms: 3
- Full Bathrooms: 3
- Upper Floor Baths: 2
- Upper - Full Baths: 2
- Lower Floor Baths: 1
- Lower - Full Baths: 1
- Total Bedrooms: 4
- Bedrooms Upper: 3
- Bedrooms Lower: 1
Exterior
- Exterior Features: Sidewalks
- Porch/Patio/Deck: Deck(s), Patio(s)
Parking
- Parking Type: Driveway, Off Street
Location
- County: SPOTSYLVANIA
- Subdivision: DEVONNE WOODS
- Driving Directions: I95 TO EXIT 126 ONTO RT 1 SOUTH, RIGHT ON SOUTHPOINT PKWY, LEFT ON COURTHOUSE RD, RIGHT ON LEAVELLS RD, RIGHT ON DEVONNE DR, TO HOME ON LEFT!
- Historic District: Yes
School Information
- School District: Spotsylvania County Public Schools
- Elementary School: Courthouse
- Middle School: Battlefield
- High School: Courtland
Heating & Cooling
- Central air: Yes
- Cooling Type: Central A/C, Ceiling Fan(s), Heat Pump(s)
- Cooling Fuel: Electric
- Heating Type: Heat Pump(s)
- Heating Fuel: Electric
- Water Heater: Electric
Utilities
- Sewer: Public Sewer
- Water: Public
Structural Information
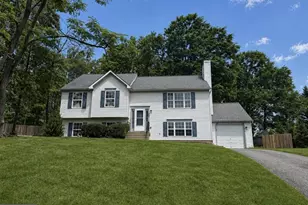
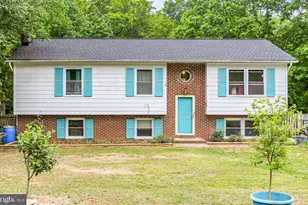
- Architectural Style: Bi-level
- Structure Type: Detached
- Construction: Vinyl Siding
- Basement: Yes
- Basement Entrance: Yes
- Basement Desc.: Full, Fully Finished, Heated, Improved, Interior Access, Outside Entrance, Rear Entrance, Walkout Level
- Foundation: Passive Radon Mitigation
- Stories Description: Lower 1, Main, Upper 1
- Square Feet: 2,237
- Sq. Ft. Source: Assessor
- Living Area: 2,072 Sq. Ft.
- Finished Above Grnd: 1,137 Sq. Ft.
- Finished Below Grnd: 935 Sq. Ft.
- Year Built: 1976
- Year Built Source: Estimated
Unit Information
- Bathrooms-Lower: 1
- Bedrooms-Lower: 1
Additional Structures
Lot Features
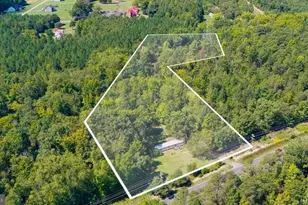
- Lot Size Source: Estimated
- Zoning: R1
- Fencing (Description): Rear
Financial Considerations
- Price Per Sq. Ft.: $373.7
- Assessment Year: 2026
- City/TownTax Freq: Annually
- County Tax: $2,723
- County Tax Freq: Annually
- Tax w/Assessment: $369,400
- Tax Amount: $2,724
- Tax Year: 2026
- Tax Total Finished Sq. Ft.: 2072
Disclosures and Reports
- Ownership: Fee Simple
- Section: 1
- Lot Number: 27
Listed by CENTURY 21 New Millennium, Michelle Wilson