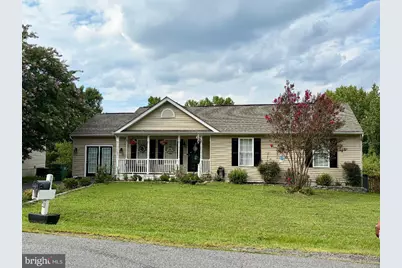
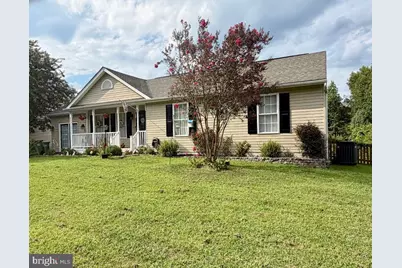
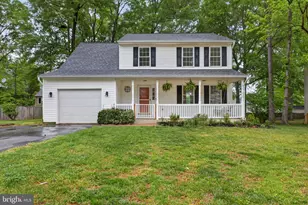
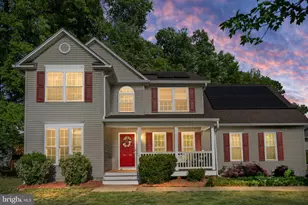
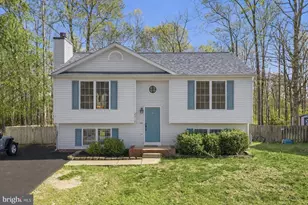
Full Property Details for 2421 Pittston Rd
General
- Price: $429,900
- HOA FEE: $62/month
- HOA FEE FREQ.: Quarterly
- Taxes: $2,734 (2026)
- Status: Active
- Type: Single Family
- Source: BrightMLSMidAtlantic
- MLS ID: VASP2045384
- Updated: 9/9/2026
- Added to Site: 48 day(s) ago
Interior
- Rooms/Areas: Primary Bedroom, Bedroom 2, Bedroom 3, Bedroom 4, Kitchen, Family Room, Office, Bathroom 2, Primary Bathroom
- Interior Features: Bathroom - Soaking Tub, Bathroom - Tub Shower, Built-Ins, Carpet, Ceiling Fan(s), Combination Kitchen/Dining, Dining Area, Entry Level Bedroom, Floor Plan - Open, Walk-in Closet(s)
- Appliances: Built-In Microwave, Dishwasher, Disposal, Oven/Range - Electric, Stainless Steel Appliances, Dryer, Refrigerator, Washer
- Flooring: Luxury Vinyl Plank, Carpet
Rooms
- Total Bathrooms: 2
- Full Bathrooms: 2
- Main Floor Baths: 2
- Main - Full Baths: 2
- Total Bedrooms: 4
- Bedrooms Main & Up: 4
Additional Information
- Shared Amenities: Basketball Courts, Tot Lots/Playground
Exterior
- Exterior Features: Gutter System, Outbuilding(s), Sidewalks
- Porch/Patio/Deck: Deck(s), Porch(es), Patio(s)
Parking
- Parking Features: Paved Driveway
- Parking Type: Driveway
Location
- County: SPOTSYLVANIA
- Subdivision: RUFFIN'S POND
- Driving Directions: Take Route 3 West toward Fredericksburg. Turn left onto Route 2 South/Route 17 Business South (Tidewater Trail). Continue on Tidewater Trail, then turn right onto Ruffin Drive. Turn right onto Pittston Road. Continue to 2421 Pittston Road; the home will be on the right.
School Information
- School District: Spotsylvania County Public Schools
Community
- Association: Yes
- Assoc. Fees Include: Snow Removal, Trash
Heating & Cooling
- Cooling Type: Heat Pump(s)
- Cooling Fuel: Electric
- Heating Type: Heat Pump(s)
- Heating Fuel: Electric
- Water Heater: Electric
Utilities
- Sewer: Public Sewer
- Water: Public
Structural Information
- Architectural Style: Ranch/Rambler
- Structure Type: Detached
- Construction: Frame, Vinyl Siding
- Foundation: Crawl Space
- Roof: Architectural Shingle
- Walls/Ceilings: Dry Wall
- Stories Description: Main
- Square Feet: 1,353
- Sq. Ft. Source: Estimated
- Living Area: 1,353 Sq. Ft.
- Finished Above Grnd: 1,353 Sq. Ft.
- Year Built: 2001
- Year Built Source: Estimated
Additional Structures
Lot Features
- Lot Size (Acres): 0.24
- Lot Size (Sq. Ft.): 10,400
- Lot Size Source: Estimated
- Zoning: R2
- Lot Description: Backs - Open Common Area, Backs to Trees
- Fencing (Description): Board, Rear
Financial Considerations
- Price Per Sq. Ft.: $317.74
- Association Fee: $185
- Assoc Fee Freq.: Quarterly
- Assessment Year: 2026
- City/TownTax Freq: Annually
- Tax w/Assessment: $370,900
- Tax Amount: $2,734
- Tax Year: 2026
Disclosures and Reports
- Ownership: Fee Simple
- Inclusions: Storage Shed
- Section: 3B
- Lot Number: 203
Listed by King George Realty, Camyell Pratt