This is a carousel with tiles that activate property listing cards. Use the previous and next buttons to navigate.
1/1
$440,000
This is a carousel with tiles that activate property listing cards. Use the previous and next buttons to navigate.
1/1
Property Description
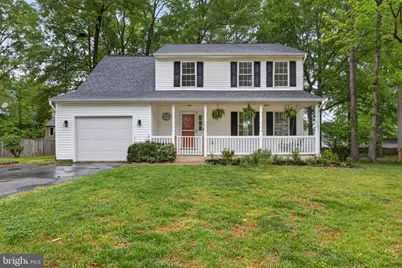
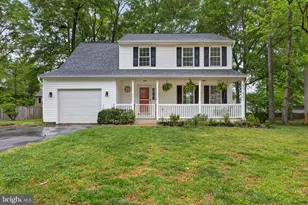
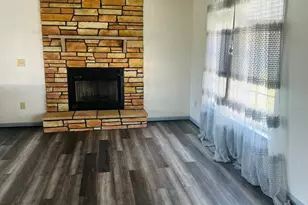
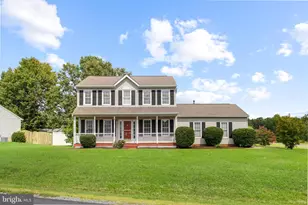
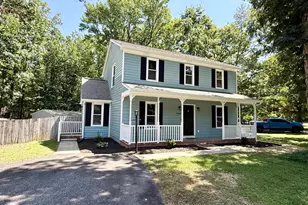
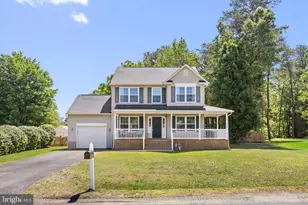
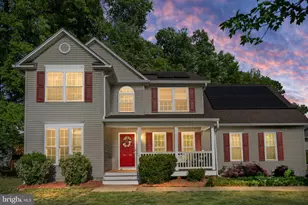
Nestled in the charming community of Ruffin's Pond, this delightful Colonial home offers a perfect blend of comfort, thoughtful updates, and everyday convenience. Built in 1998 and meticulously maintained, this residence features 1,710 square feet of inviting living space, including four spacious bedrooms and two and a half bathrooms. The home's warm and welcoming ambiance is complemented by a cozy fireplace, creating the perfect setting for gathering with loved ones during cooler months (fireplace conveys as-is and has never been used). Fresh interior paint throughout-including the kitchen cabinets-gives the home a clean, updated feel, while brand new carpet upstairs (April 2026) adds comfort across all four bedrooms and hallway. The kitchen is equipped with a full suite of new Samsung appliances-refrigerator, stove, microwave, and dishwasher-all installed in May 2025, offering both style and functionality for daily living. This home has seen numerous recent improvements that provide peace of mind, including: New roof (June 2025) Crawlspace vapor barrier replacement and insulation updates (February 2026) HVAC professionally cleaned (March 2026) New deck railing and stairs (April 2026) The exterior showcases classic shingle siding and sits on a generous 0.23-acre lot, offering plenty of space for outdoor enjoyment, entertaining, or simply relaxing. An attached garage adds everyday convenience. Ruffin's Pond is more than just a neighborhood-it's a true community. Enjoy peaceful strolls along tree-lined streets, nearby parks with playgrounds, walking trails, and picnic areas, and a welcoming atmosphere filled with neighborhood events that make it easy to feel at home. With essential amenities, shopping, dining, and public services just a short drive away, this home offers both comfort and connectivity. This is more than just a place to live-it's a place to thrive. Don't miss your opportunity to own a thoughtfully updated home in one of the area's most inviting communities. **4th bed NTC**
Full Property Details
Full Property Details for 10111 Sharon Springs Dr
General
- Sold For: $440,000
- HOA FEE: $62/month
- HOA FEE FREQ.: Quarterly
- Taxes: $2,521 (2025)
- Status: Closed
- Type: Single Family
- Source: BrightMLSMidAtlantic
- MLS ID: VASP2039544
- Added to Site: 36 day(s) ago
Interior
- Number of Rooms: 6
- Rooms/Areas: Bedroom 2, Bedroom 3, Bedroom 1, Bathroom 1, Bathroom 2, Half Bath
- Fireplace: Yes
- Number of Fireplaces: 1
Rooms
Bathrooms
- Total Bathrooms: 3
- Full Bathrooms: 2
- Half Bathrooms: 1
- Upper Floor Baths: 2
- Upper - Full Baths: 2
- Main Floor Baths: 1
- Main - 1/2 Baths: 1
Bedrooms
- Total Bedrooms: 3
- Bedrooms Upper: 3
Parking
- Garage: Yes
- Garage Spaces: 1
- Total Spaces: 1
- Parking Type: Attached Garage
- Garage Description: Garage - Front Entry
Location
- County: SPOTSYLVANIA
- Subdivision: RUFFIN'S POND
- Driving Directions: GPS
- Historic District: Yes
School Information
- School District: Spotsylvania County Public Schools
Community
- Association: Yes
- Pets Allowed: Yes
- Pets: No Pet Restrictions
Heating & Cooling
- Central air: Yes
- Cooling Type: Central A/C
- Cooling Fuel: Electric
- Heating Type: Forced Air
- Heating Fuel: Electric
- Water Heater: Electric
Utilities
- Sewer: Public Sewer
- Water: Public
Structural Information
- Architectural Style: Colonial
- Structure Type: Detached
- Construction: Shingle Siding
- Foundation: Crawl Space
- Roof: Shingle
- Stories Description: Main, Upper 1
- Square Feet: 1,710
- Sq. Ft. Source: Assessor
- Living Area: 1,710 Sq. Ft.
- Finished Above Grnd: 1,710 Sq. Ft.
- Year Built: 1998
- Year Built Source: Estimated
- Property Condition: Excellent
Lot Features
- Lot Size (Acres): 0.23
- Lot Size (Sq. Ft.): 10,019
- Lot Size Source: Estimated
- Zoning: R2
Financial Considerations
- Price Per Sq. Ft.: $257.31
- Association Fee: $185
- Assoc Fee Freq.: Quarterly
- Assessment Year: 2025
- County Tax: $2,520
- County Tax Freq: Annually
- Tax w/Assessment: $343,300
- Tax Amount: $2,521
- Tax Year: 2025
- Terms: Standard Sale
- Tax Total Finished Sq. Ft.: 1710
Disclosures and Reports
- Ownership: Fee Simple
- Section: 1
- Lot Number: 6
Listed by Samson Properties, MIA Chapman
Sold by EXP Realty, LLC, Michael J Gillies

Get Pre-Approved Today
Schools
Schools serving 10111 Sharon Springs Dr
School District:Spotsylvania County Public Schools
| Name | Grades | Distance |
|---|---|---|
Cedar Forest Elementary School 3412 Massaponax Church Road, Fredericksburg, VA 22408 | PK-5 | 2.9 mi |
Thornburg Middle School 6929 N Roxbury Mill Rd, Spotsylvania Courthouse, VA 22551 | 6-8 | 7.9 mi |
Massaponax High School 8201 Jefferson Davis Highway, Fredericksburg, VA 22407 | 9-12 | 6.4 mi |
Disclaimer:
School attendance boundaries provided by ATTOM Data Solutions and are for reference only. Contact the school directly to verify enrollment eligibility.
Price & Sales History for 10111 Sharon Springs Dr
Date
Details
Price
Change
Source
5/22/2026
Sold
$440,000
—
MLS
4/20/2026
Listed
$440,000
—
MLS
Disclaimer: Historical sales information is derived from public records provided by the county offices. Information is not guaranteed and should be independently verified.
10111 Sharon Springs Drive, Fredericksburg, VA 22408 (MLS# VASP2039544) is a Single Family property that was sold at $440,000 on May 22, 2026. Want to learn more about 10111 Sharon Springs Drive? Do you have questions about finding other Single Family real estate for sale in Fredericksburg? You can browse all Fredericksburg real estate or contact a Coldwell Banker agent to request more information.