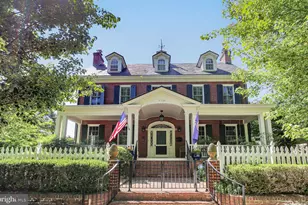
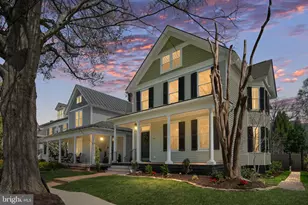
Full Property Details for 6 Delahay Dr
General
- Price: $1,499,000
- Taxes: $9,960 (2025)
- Status: Active
- Type: Single Family
- Source: BrightMLSMidAtlantic
- MLS ID: VAFB2010672
- Updated: 9/5/2026
- Added to Site: 93 day(s) ago
Interior
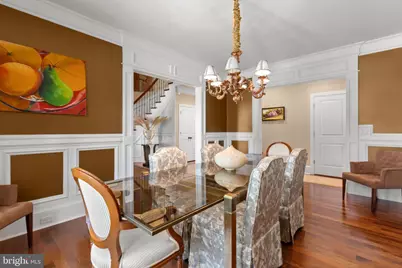
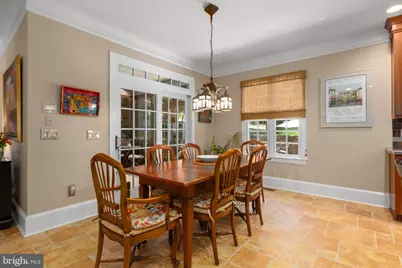
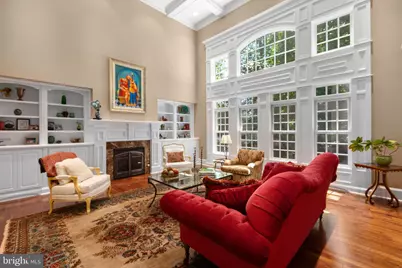
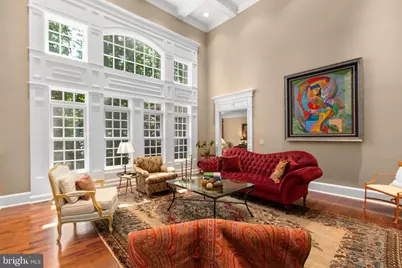
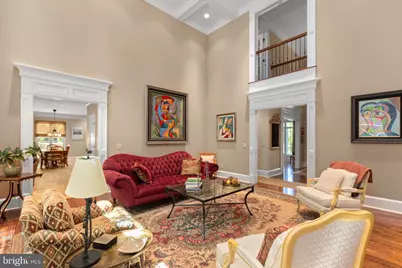
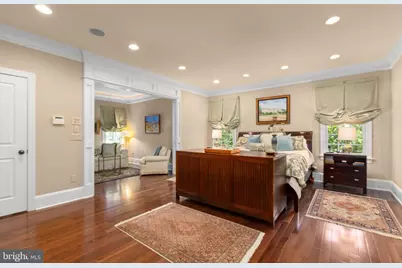
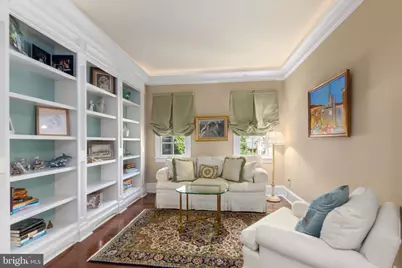
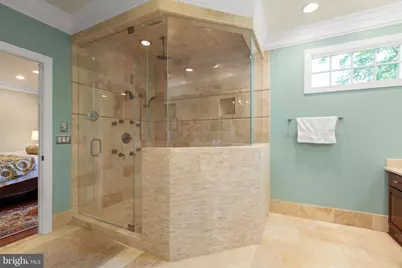
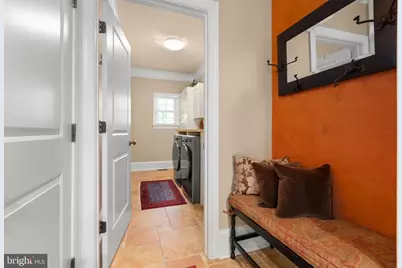
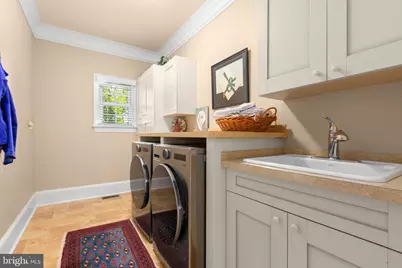
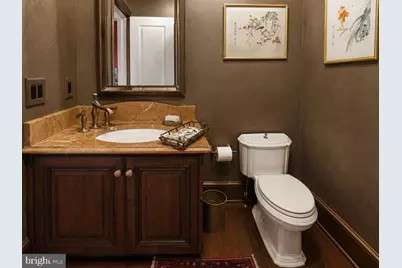
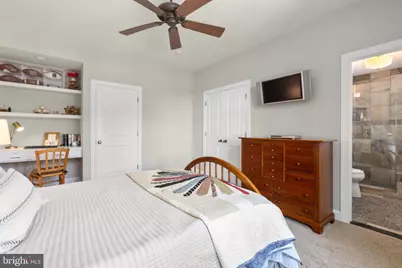
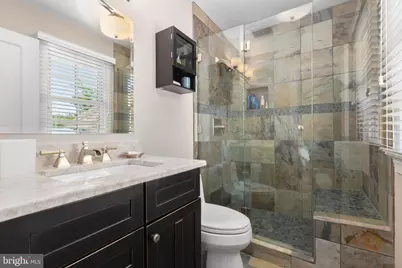
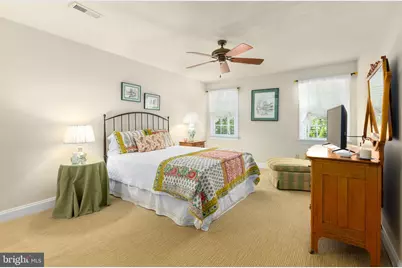
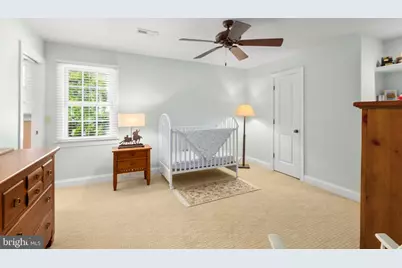
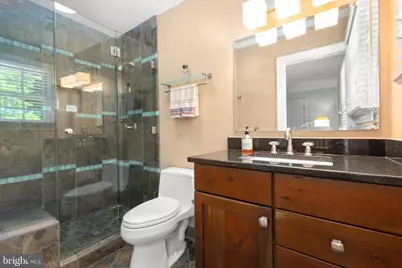
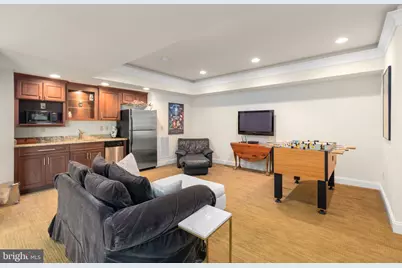
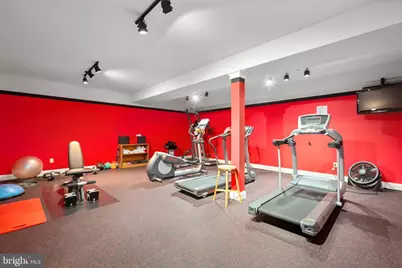
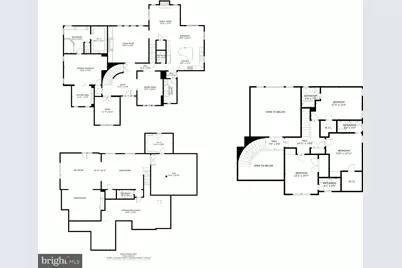
- Rooms/Areas: Living Room, Dining Room, Primary Bedroom, Sitting Room, Bedroom 2, Bedroom 3, Bedroom 4, Kitchen, Game Room, Family Room, Foyer, Breakfast Room, 2nd Stry Fam Ovrlk, Exercise Room, Laundry, Office, Recreation Room, Storage Room, Media Room, Primary Bathroom, Full Bath, Half Bath
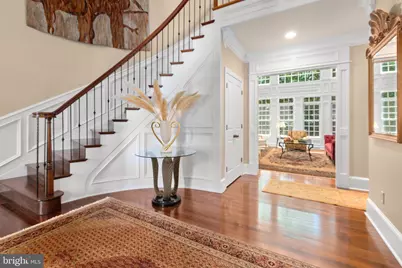
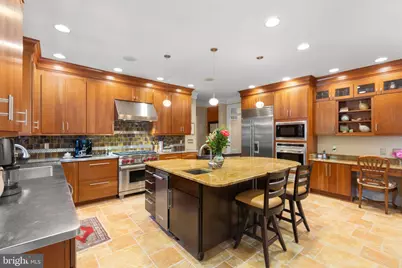
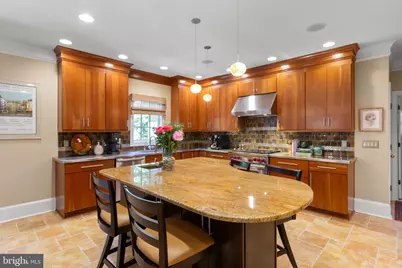
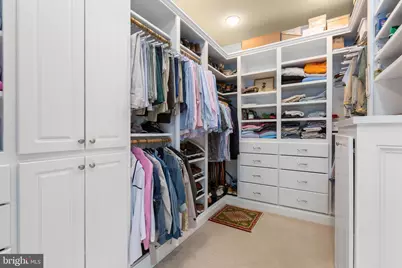
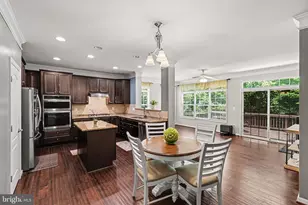
- Interior Features: Additional Stairway, Bar, Bathroom - Walk-In Shower, Breakfast Area, Built-Ins, Carpet, Ceiling Fan(s), Chair Railings, Crown Moldings, Curved Staircase, Entry Level Bedroom, Family Room Off Kitchen, Floor Plan - Traditional, Formal/Separate Dining Room, Kitchen - Gourmet, Kitchen - Island, Kitchenette, Pantry, Primary Bath(s), Recessed Lighting, Sound System, Upgraded Countertops, Wainscotting, Walk-in Closet(s), Wet/Dry Bar, Wood Floors, Attic, Window Treatments
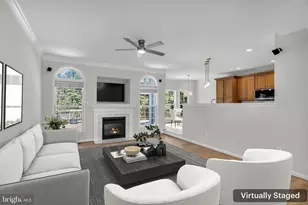
- Fireplace: Yes
- Number of Fireplaces: 2
- Fireplace(s): Mantel(s), Gas/Propane, Wood
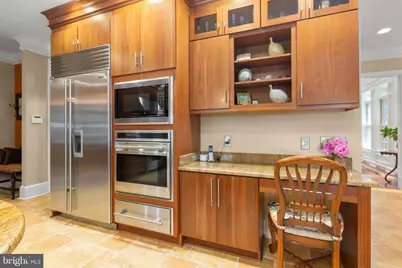
- Appliances: Built-In Microwave, Commercial Range, Dishwasher, Disposal, Cooktop - Down Draft, Dryer, Exhaust Fan, Extra Refrigerator/Freezer, Icemaker, Oven/Range - Gas, Range Hood, Refrigerator, Six Burner Stove, Stainless Steel Appliances, Washer, Water Heater - Tankless
- Flooring: Carpet, Hardwood, Stone, Wood, Concrete, Slate
Rooms
- Total Bathrooms: 6
- Full Bathrooms: 5
- Half Bathrooms: 1
- Upper Floor Baths: 3
- Upper - Full Baths: 3
- Main Floor Baths: 2
- Main - Full Baths: 1
- Main - 1/2 Baths: 1
- Lower Floor Baths: 1
- Lower - Full Baths: 1
- Total Bedrooms: 4
- Bedrooms Upper: 3
- Bedrooms Main & Up: 1
Additional Information
- Security/Safety: Security System, Monitored
Exterior
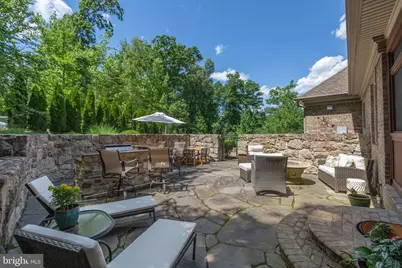
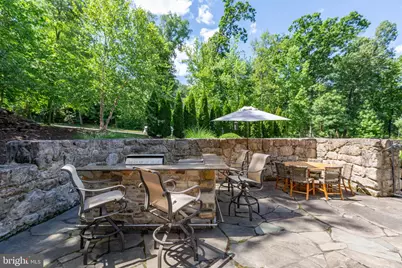
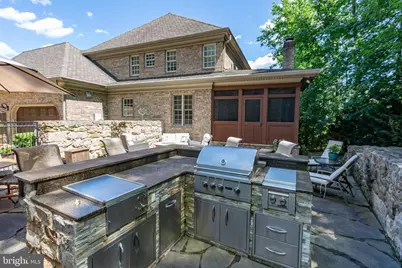
- Exterior Features: BBQ Grill, Exterior Lighting, Extensive Hardscape
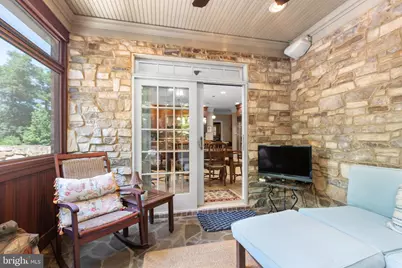
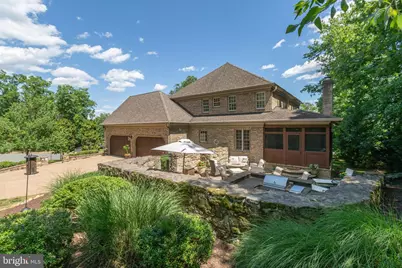
- Porch/Patio/Deck: Balcony, Patio(s), Porch(es), Screened, Enclosed
Parking
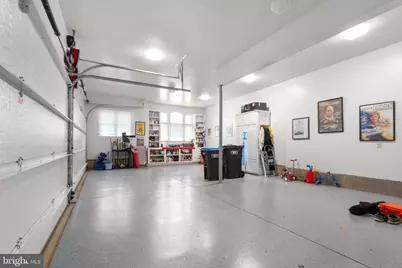
- Garage: Yes
- Garage Spaces: 4
- Total Spaces: 8
- Parking Features: Concrete Driveway
- Parking Type: Attached Garage, Driveway
- Garage Description: Garage - Side Entry, Garage Door Opener, Inside Access, Oversized
Location
- County: FREDERICKSBURG CITY
- Subdivision: EMBREY
- Driving Directions: I95 to Exit 130 East towards Fredericksburg. R on Emancipation Hwy (Rt 1) North. L on Cowan Blvd. L on Keeneland Rd. R on Delahay Drive to first driveway on left. No sign on property.
- City Limits: Yes
School Information
- School District: Fredericksburg City Public Schools
- Elementary School: Hugh Mercer
- Middle School: Walker-Grant
- High School: James Monroe
Heating & Cooling
- Central air: Yes
- Cooling Type: Central A/C, Zoned
- Cooling Fuel: Electric
- Heating Type: Heat Pump(s), Zoned
- Heating Fuel: Electric
- Water Heater: Natural Gas, Tankless
Utilities
- Sewer: Public Sewer
- Water: Public
Structural Information
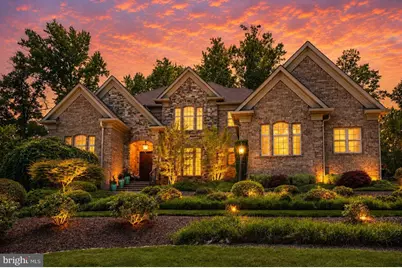
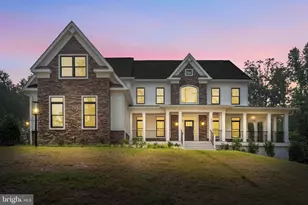
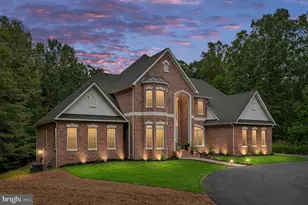
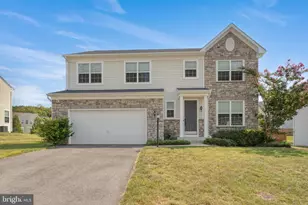
- Architectural Style: Colonial, Transitional
- Structure Type: Detached
- Builder: Stonehaven Homes - Dallas Barnes
- Construction: Brick, Stone
- Basement: Yes
- Basement Entrance: Yes
- Basement Desc.: Connecting Stairway, Daylight, Full, Full, Interior Access, Outside Entrance, Walkout Level, Windows, Partially Finished
- Foundation: Stone
- Roof: Pitched, Hip, Shingle, Composite
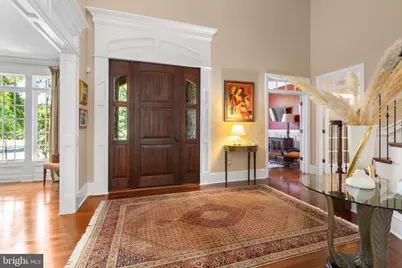
- Walls/Ceilings: 2 Story Ceilings, 9'+ Ceilings, Tray Ceilings
- Windows: Atrium, Screens, Transom, Palladian
- Stories Description: Lower 1, Main, Upper 1
- Square Feet: 7,374
- Sq. Ft. Source: Estimated
- Living Area: 6,191 Sq. Ft.
- Finished Above Grnd: 4,491 Sq. Ft.
- Finished Below Grnd: 1,700 Sq. Ft.
- Year Built: 2007
- Year Built Source: Estimated
- Property Condition: Excellent
Unit Information
Lot Features
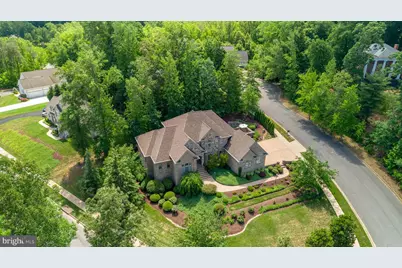
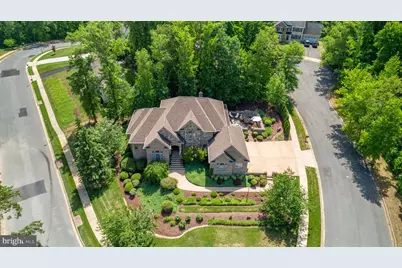
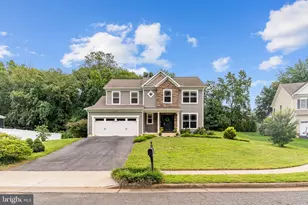
- Property View: Garden/Lawn, Trees/Woods
- Lot Size (Acres): 0.5
- Lot Size (Sq. Ft.): 21,780
- Lot Size Source: Estimated
- Zoning: R2
- Lot Description: Corner, Cul-de-sac, Front Yard, Landscaping, No Thru Street, Partly Wooded, SideYard(s)
Financial Considerations
- Price Per Sq. Ft.: $333.78
- Assessment Year: 2025
- City/TownTax: $9,837
- City/TownTax Freq: Annually
- Tax w/Assessment: $1,229,600
- Tax Amount: $9,960
- Tax Year: 2025
Disclosures and Reports
- Ownership: Fee Simple
- Lot Number: 2
Listed by Lando Massey Real Estate, Anne S Overington and Lando Massey Real Estate, Catherine O Sturtevant