This is a carousel with tiles that activate property listing cards. Use the previous and next buttons to navigate.
1/1
$1,400,000
This is a carousel with tiles that activate property listing cards. Use the previous and next buttons to navigate.
1/1
Property Description
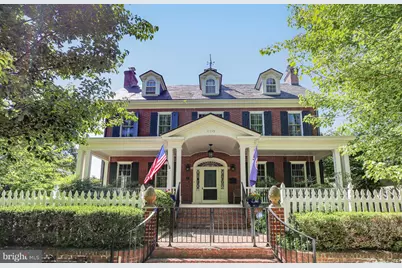
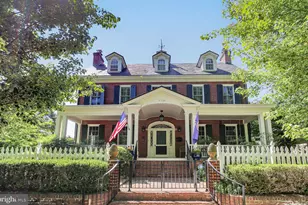
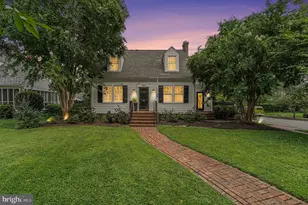
Gracious, historic home, on a corner lot in quiet neighborhood in the heart of downtown Fredericksburg. Welcoming front porch overlooks the gardens of Historic Kenmore. Details of fine craftsmanship are immediately evident in the woodwork and plaster mouldings. First floor features formal dining room, living room, kitchen, den with cherry paneling and built-in bookshelves; additionally, the garden room with tons of natural light has an eating area, bar, and opens to the patio and garden. Front and Rear staircases lead to the second floor. Over the garden room, the Primary bedroom has a vaulted ceiling, huge windows, balconies, walk-in closets, soaking tub, separate shower and heated floors in the primary bathroom. The second floor includes three more bedrooms (one with ensuite), hall bath, open sitting area, and a sewing or craft room. The completely finished Third floor has two large bedrooms, hall full bath and incredible storage. Other amenities include an Elevator, Off street parking, Slate and copper roofs, Radiators and radiant heat (Buderus boiler), and new HVAC with 9 zones throughout with multiple Mini splits. Built by Peck Heflin in 1928 with a major addition in 1997, and also numerous renovations in the last few years including all new Anderson windows on the first two floors of the original home, Mitsubishi split pack hvac on 3 floors, all new kitchen appliances and W/D, new front hall closet, chimneys all reworked, copper roof over the study, plantation shutters throughout. The exterior has been upgraded with an irrigation system in the back garden, brick courtyard and upgraded driveway gate, bluestone patio flooring, white picket fencing, brick pillars, steel gate and railings, brick walls and garden along with a garden shed and an incredible Koi pond that is 5 1/2 feet deep.
Full Property Details
Full Property Details for 610 Lewis St
General
- Sold For: $1,400,000
- Taxes: $9,113 (2025)
- Status: Closed
- Type: Single Family
- Source: BrightMLSMidAtlantic
- MLS ID: VAFB2010242
- Added to Site: 94 day(s) ago
Interior
- Rooms/Areas: Living Room, Dining Room, Primary Bedroom, Bedroom 2, Bedroom 3, Bedroom 4, Bedroom 5, Kitchen, Family Room, Study, Office, Bedroom 6, Hobby Room, Half Bath
- Interior Features: Additional Stairway, Bar, Built-Ins, Dining Area, Double/Dual Staircase, Elevator, Family Room Off Kitchen, Formal/Separate Dining Room, Kitchen - Island, Primary Bath(s), Walk-in Closet(s), Wet/Dry Bar, Window Treatments, Wood Floors
- Fireplace: Yes
- Number of Fireplaces: 4
- Appliances: Cooktop, Dishwasher, Disposal, Dryer, Icemaker, Oven - Double, Oven - Wall, Refrigerator, Washer
- Flooring: Hardwood
Rooms
Bathrooms
- Total Bathrooms: 6
- Full Bathrooms: 4
- Half Bathrooms: 2
- Upper 2 - Full Baths: 1
- Upper Floor Baths: 4
- Upper - Full Baths: 4
- Main Floor Baths: 1
- Main - 1/2 Baths: 1
- Lower Floor Baths: 1
- Lower - 1/2 Baths: 1
Bedrooms
- Total Bedrooms: 6
- Bedrooms Upper: 6
- Bedrooms-Up2: 2
Other Rooms
- Laundry: Main Floor
Exterior
- Exterior Features: Sidewalks
- Porch/Patio/Deck: Porch(es), Patio(s), Brick, Balcony
Parking
- Total Spaces: 2
- Parking Features: Electric Vehicle Charging Station(s)
- Parking Type: Driveway
Location
- County: FREDERICKSBURG CITY
- Subdivision: DOWNTOWN FREDERICKSBURG
- Driving Directions: I-95 to Rt. 3 East (Exit 130), left on William Street, left on Washington Avenue, right on Lewis Street to house on the corner of Lewis and Douglas.
- City Limits: Yes
School Information
- School District: Fredericksburg City Public Schools
- Elementary School: Hugh Mercer
- Middle School: Walker Grant
- High School: James Monroe
Heating & Cooling
- Central air: Yes
- Cooling Type: Central A/C, Ductless/Mini-Split
- Cooling Fuel: Electric
- Heating Type: Hot Water, Zoned, Other
- Heating Fuel: Natural Gas
- Water Heater: Natural Gas
Utilities
- Sewer: Public Sewer
- Water: Public
Structural Information
- Architectural Style: Colonial
- Structure Type: Detached
- Builder: Peck Heflin
- Construction: Brick
- Basement: Yes
- Basement Entrance: Yes
- Basement Desc.: Full, Unfinished, Walkout Stairs, Side Entrance, Poured Concrete, Interior Access, Outside Entrance
- Foundation: Concrete Perimeter
- Roof: Slate, Copper
- Elevator(s ): 1
- Stories Description: Lower 1, Main, Upper 1, Upper 2
- Square Feet: 6,902
- Sq. Ft. Source: Estimated
- Living Area: 5,466 Sq. Ft.
- Finished Above Grnd: 5,466 Sq. Ft.
- Year Built: 1928
- Year Built Source: Assessor
- Property Condition: Very Good
Unit Information
Unit 1
- Bathrooms-Lower: 1
Lot Features
- Lot Size (Acres): 0.22
- Lot Size (Sq. Ft.): 9,583
- Lot Size Source: Estimated
- Zoning: R4
- Lot Description: Corner, Front Yard, Landscaping, Level, Pond, Rear Yard
- Fencing (Description): Rear, Fully, Wood, Picket
Financial Considerations
- Price Per Sq. Ft.: $274.42
- Assessment Year: 2025
- City/TownTax: $9,001
- City/TownTax Freq: Annually
- County Tax Freq: Annually
- Tax w/Assessment: $1,125,100
- Tax Amount: $9,113
- Tax Year: 2025
- Terms: Standard Sale
Disclosures and Reports
- Ownership: Fee Simple
- Lot Number: 35
Listed by Lando Massey Real Estate, Suzy Stone
Sold by Keller Williams Capital Properties, LeighAnn Moore

Get Pre-Approved Today
Schools
Schools serving 610 Lewis St
School District:Fredericksburg City Public Schools
| Name | Grades | Distance |
|---|---|---|
Hugh Mercer Elementary School 2100 Cowan Boulevard, Fredericksburg, VA 22401 | K-2 | 1.1 mi |
Lafayette Upper Elementary School 3 Learning Lane, Fredericksburg, VA 22401 | 3-5 | 2.3 mi |
Walker-Grant Middle School One Learning Lane, Fredericksburg, VA 22401 | 6-8 | 2.3 mi |
James Monroe High School 2300 Washington Avenue, Fredericksburg, VA 22401 | 9-12 | 0.7 mi |
Disclaimer:
School attendance boundaries provided by ATTOM Data Solutions and are for reference only. Contact the school directly to verify enrollment eligibility.
Price & Sales History for 610 Lewis St
Date
Details
Price
Change
Source
7/30/2026
Sold
$1,400,000
-6.67%
MLS
7/08/2026
Price Reduced
$1,500,000
-5.66%
MLS
6/30/2026
Price Reduced
$1,590,000
-6.19%
MLS
6/24/2026
Price Reduced
$1,695,000
-5.31%
MLS
6/15/2026
Price Reduced
$1,790,000
-2.98%
MLS
6/12/2026
Price Reduced
$1,845,000
-2.64%
MLS
5/30/2026
Price Reduced
$1,895,000
-5.01%
MLS
5/18/2026
Listed
$1,995,000
—
MLS
Disclaimer: Historical sales information is derived from public records provided by the county offices. Information is not guaranteed and should be independently verified.
610 Lewis Street, Fredericksburg, VA 22401 (MLS# VAFB2010242) is a Single Family property that was sold at $1,400,000 on July 30, 2026. Want to learn more about 610 Lewis Street? Do you have questions about finding other Single Family real estate for sale in Fredericksburg? You can browse all Fredericksburg real estate or contact a Coldwell Banker agent to request more information.