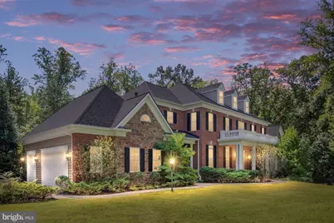
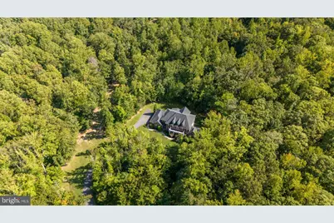
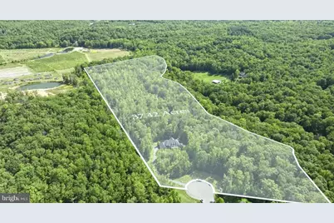
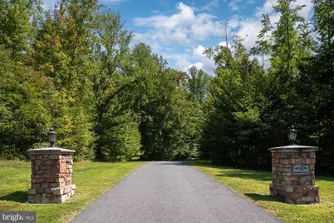
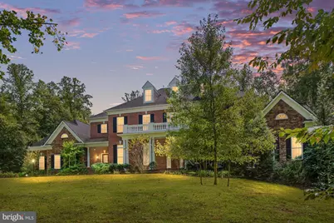
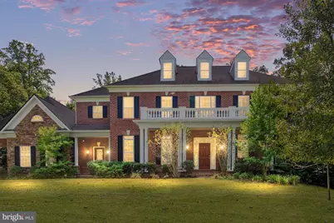
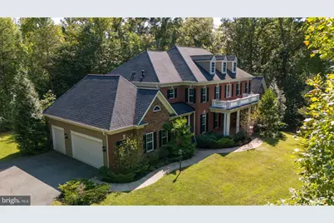
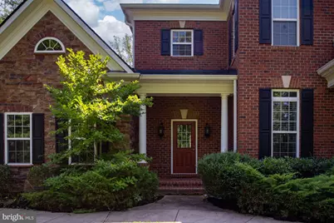
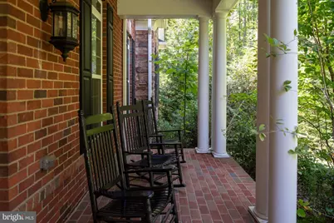
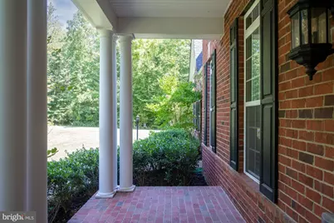
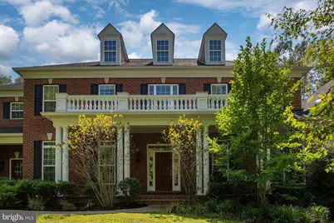
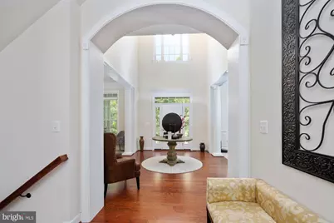
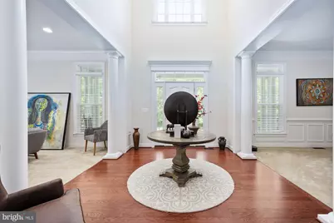
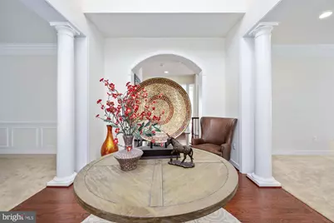
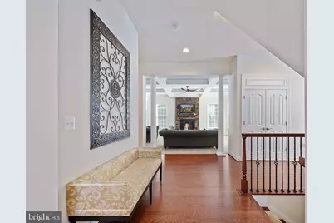
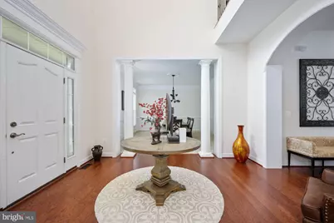
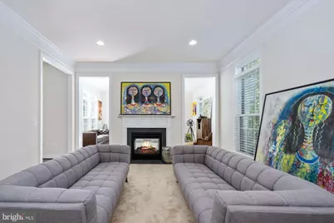
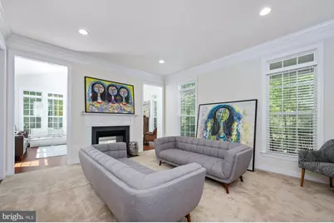
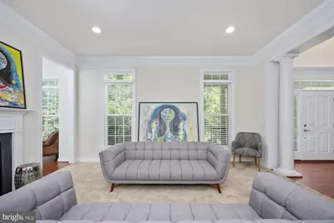
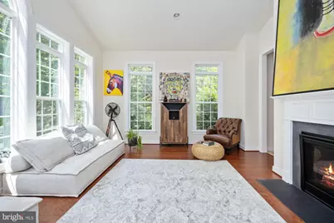
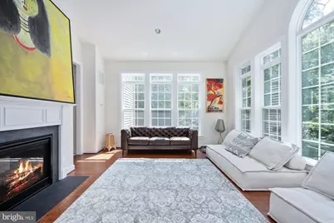
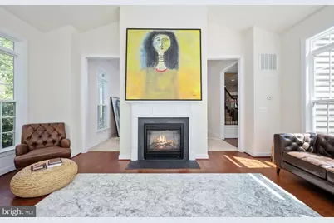
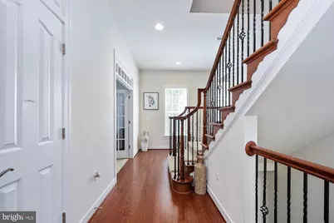
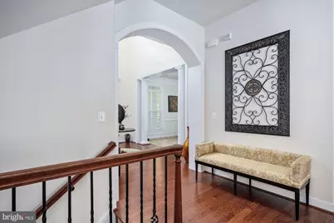
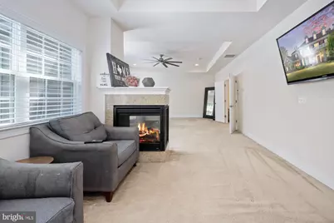
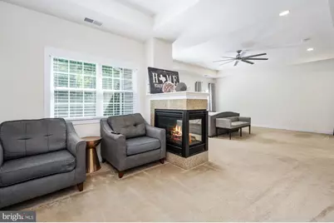
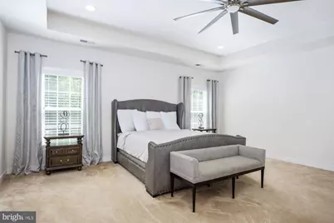
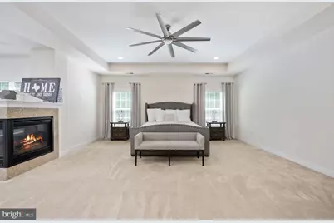
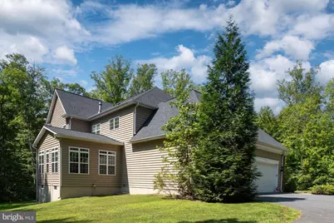
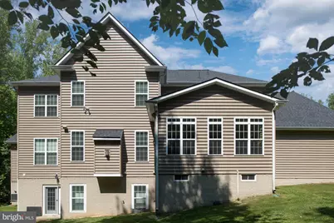
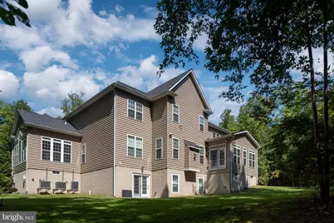
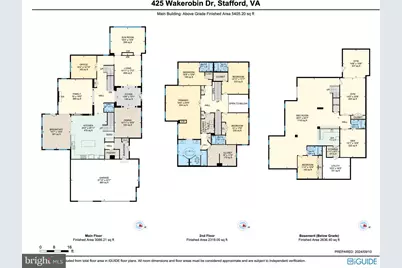
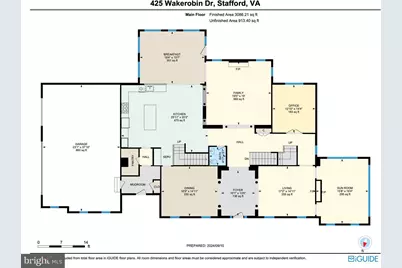
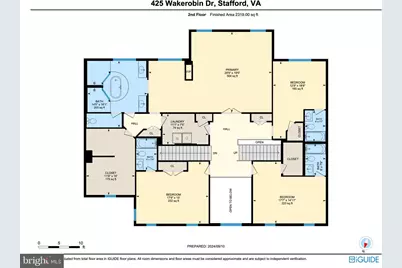
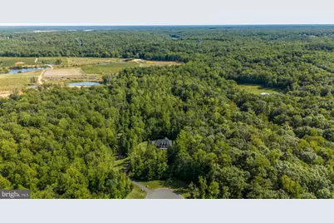
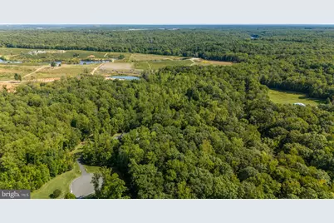
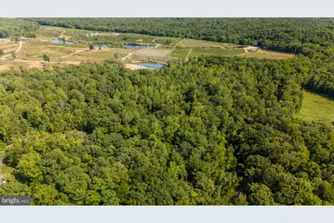
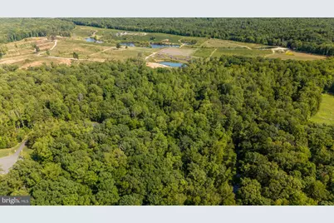
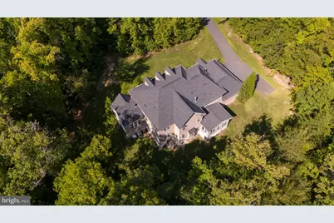
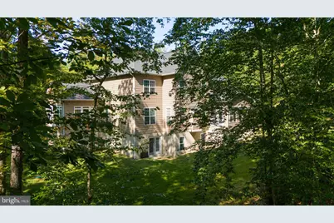
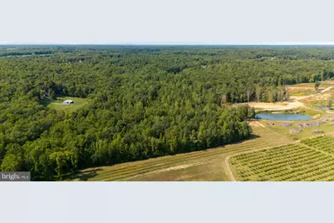
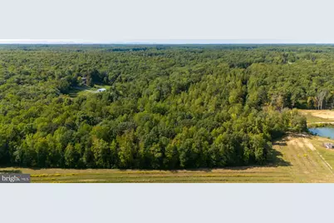
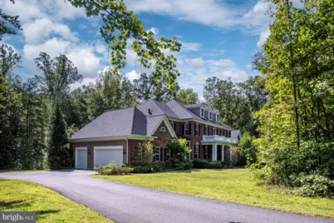
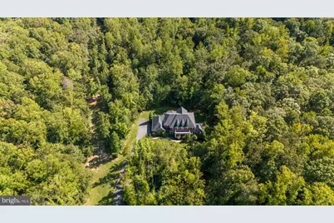
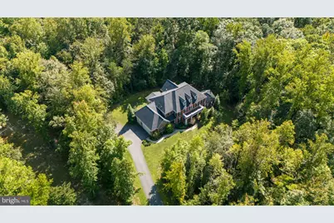
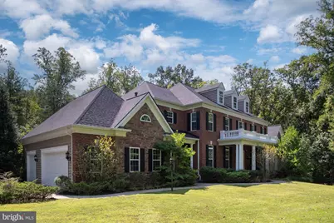
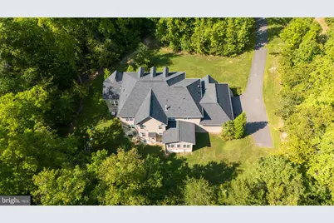
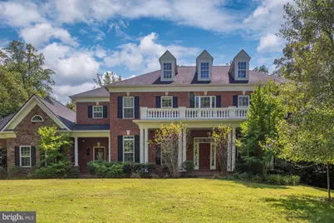
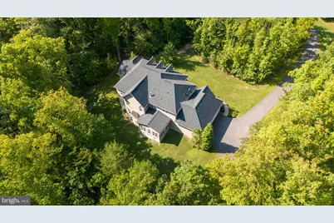
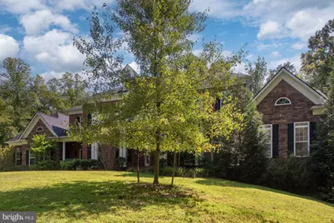
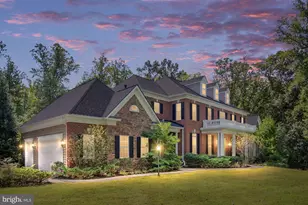
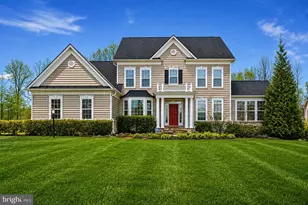
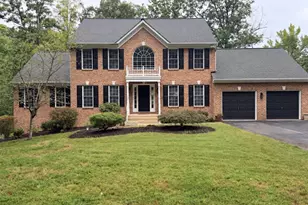
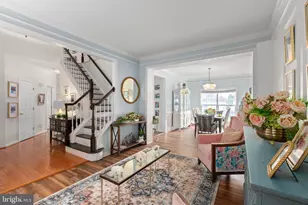
Full Property Details for 425 Wakerobin Dr
General
- Price: $1,440,000
- HOA FEE: $77/month
- HOA FEE FREQ.: Quarterly
- Taxes: $12,860 (2024)
- Status: Active
- Type: Single Family
- Source: BrightMLSMidAtlantic
- MLS ID: VAST2049310
- Updated: 8/21/2026
- Added to Site: 139 day(s) ago
Interior
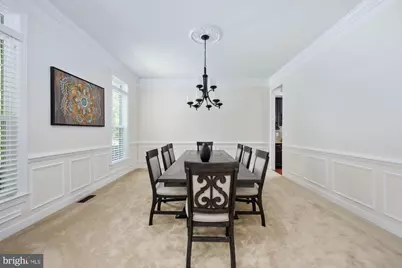
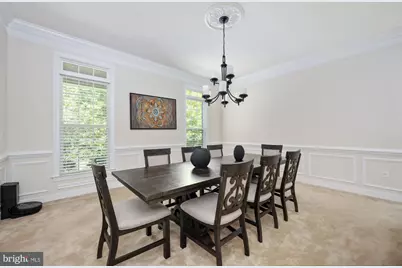
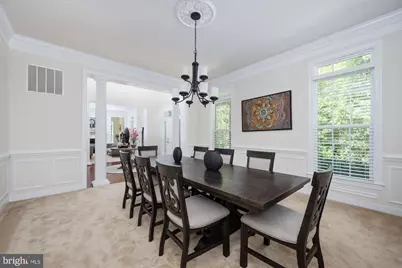
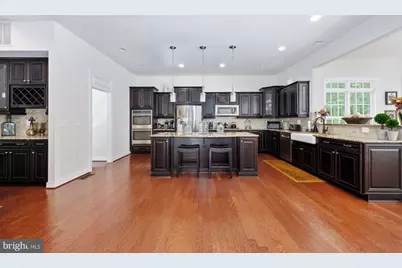
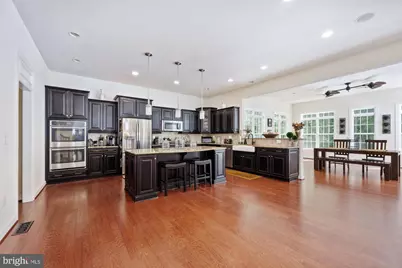
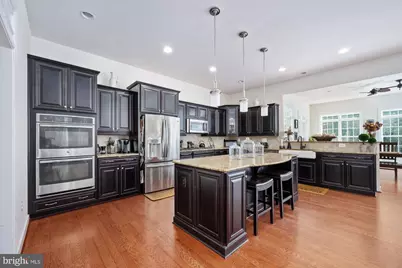
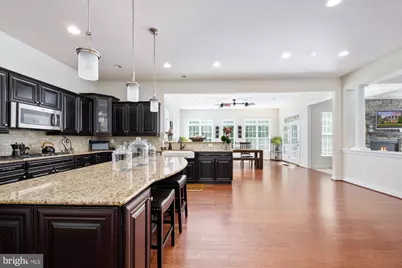
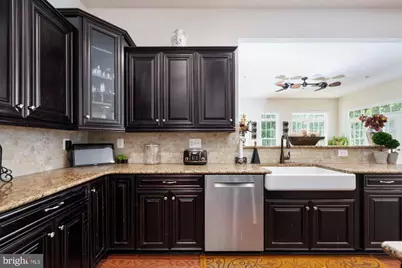
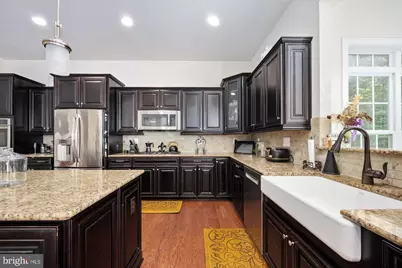
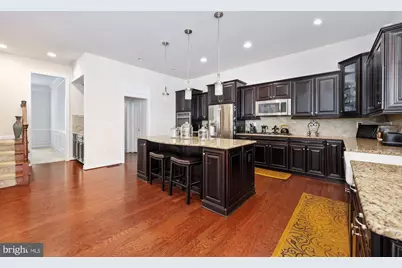
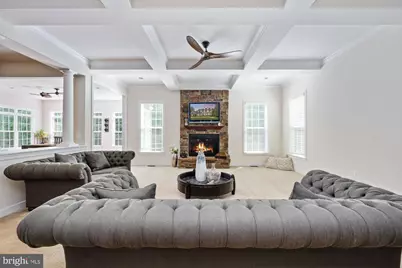
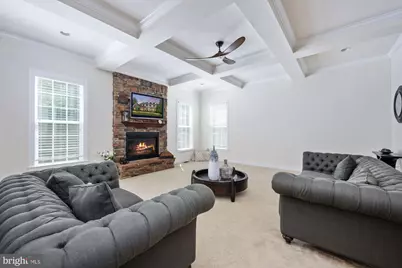
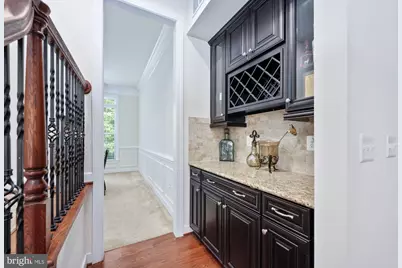
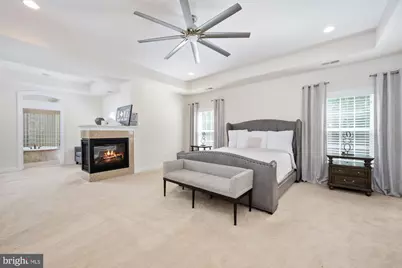
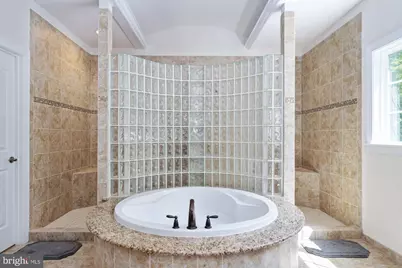
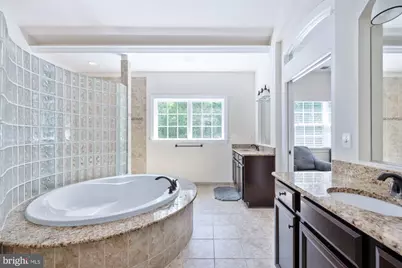
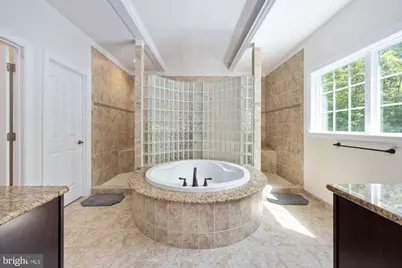
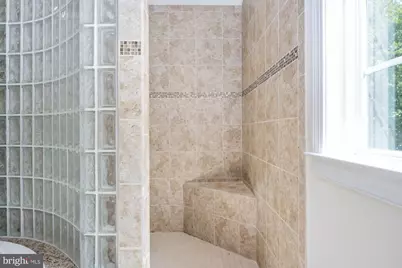
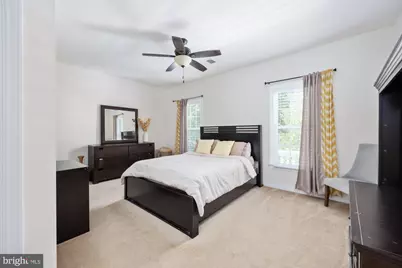
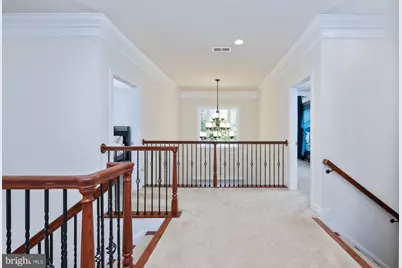
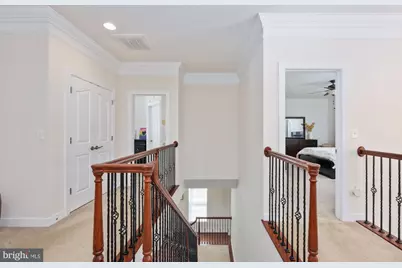
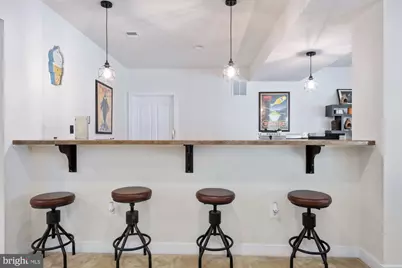
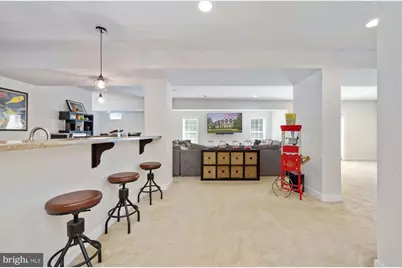
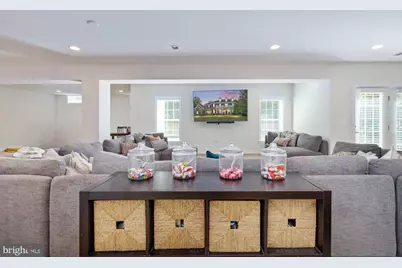
- Interior Features: Ceiling Fan(s), Chair Railings, Crown Moldings, Kitchen - Gourmet, Kitchen - Island, Exposed Beams, Bathroom - Soaking Tub, Bathroom - Walk-In Shower, Bar, Carpet, Pantry, Window Treatments
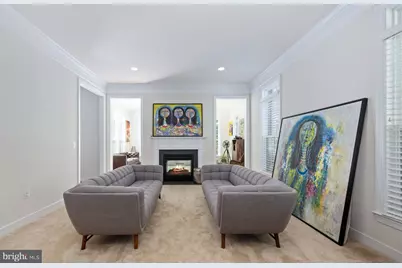
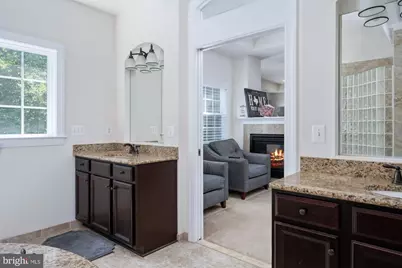
- Fireplace: Yes
- Number of Fireplaces: 3
- Fireplace(s): Gas/Propane
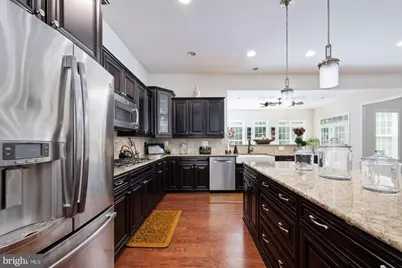
- Appliances: Built-In Microwave, Cooktop, Dishwasher, Icemaker, Refrigerator, Oven - Wall, Oven - Double
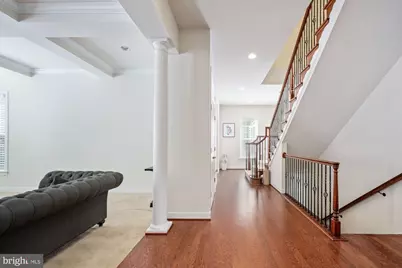
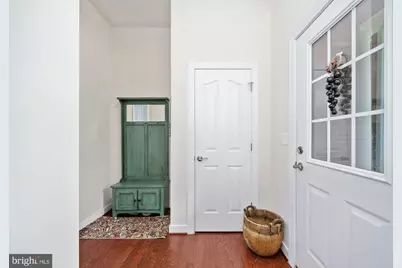
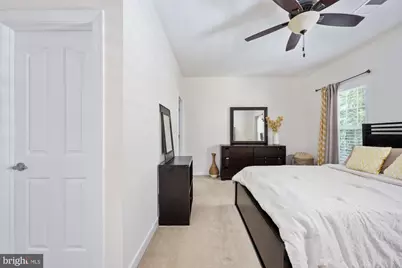
- Flooring: Ceramic Tile, Carpet, Wood
Rooms
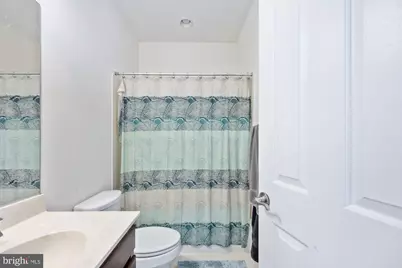
- Total Bathrooms: 7
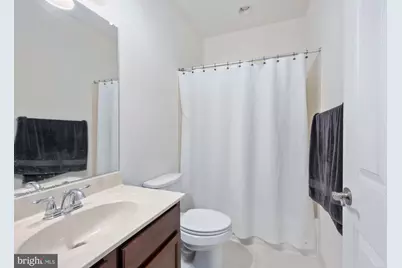
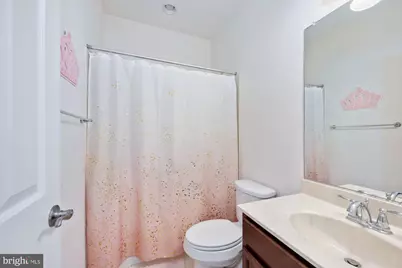
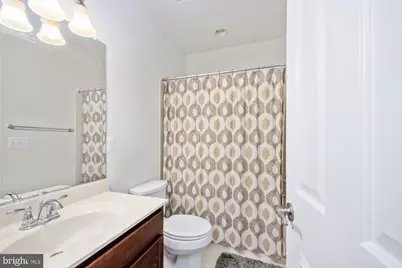
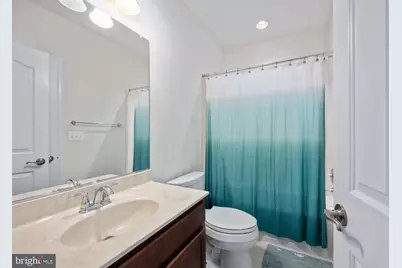
- Full Bathrooms: 6
- Half Bathrooms: 1
- Upper Floor Baths: 4
- Upper - Full Baths: 4
- Main Floor Baths: 1
- Main - 1/2 Baths: 1
- Lower Floor Baths: 2
- Lower - Full Baths: 2
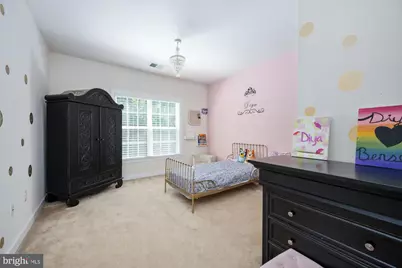
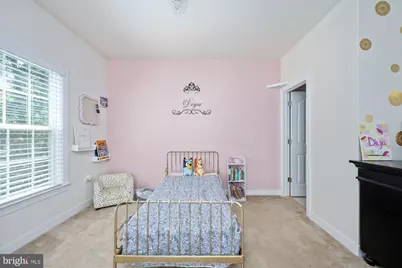
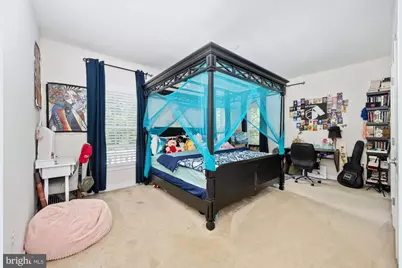
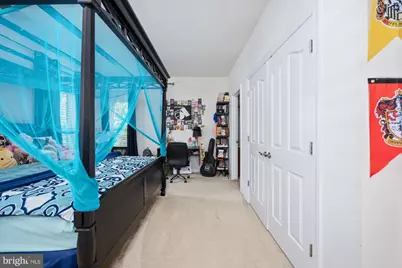
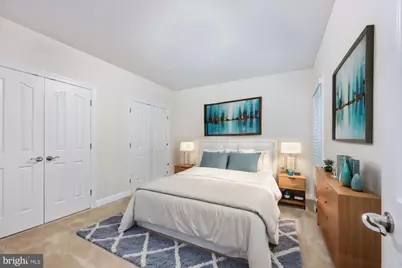
- Total Bedrooms: 6
- Bedrooms Upper: 4
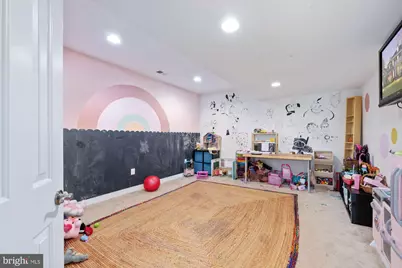
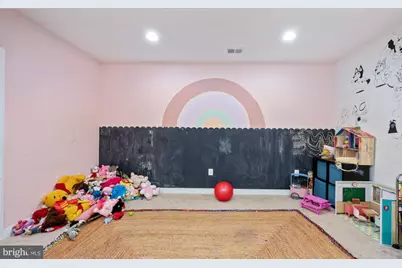
- Bedrooms Lower: 2
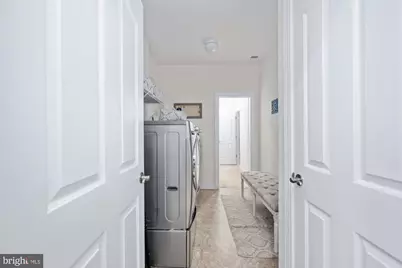
- Laundry: Hookup, Upper Floor
Additional Information
- Security/Safety: Electric Alarm
Exterior
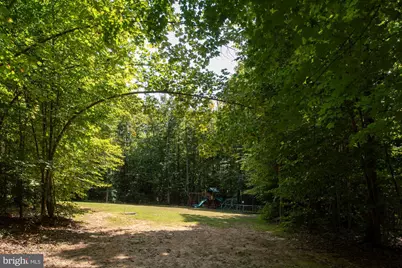
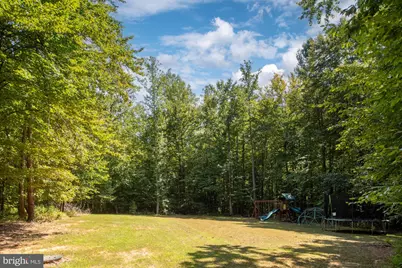
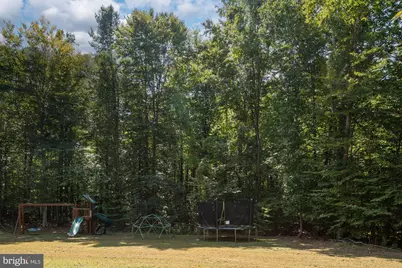
- Exterior Features: Play Equipment
Parking
- Garage: Yes
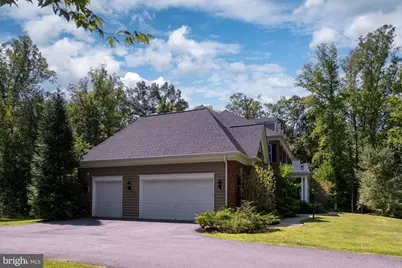
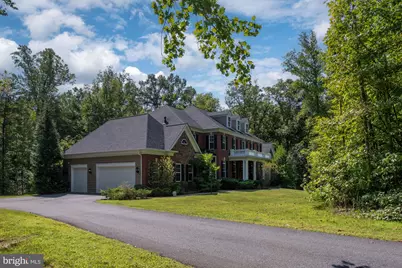
- Garage Spaces: 3
- Total Spaces: 3
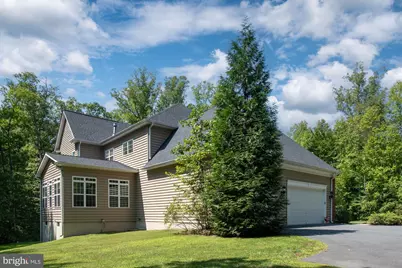
- Parking Type: Attached Garage, Driveway
- Garage Description: Garage - Side Entry, Garage Door Opener
Location
- County: STAFFORD
- Subdivision: THE GLENS
- Driving Directions: Use GPS
School Information
- School District: Stafford County Public Schools
- Elementary School: Margaret Brent
Community
- Association: Yes
- Assoc. Name: ASSOCIA
Heating & Cooling
- Cooling Type: None
- Cooling Fuel: Electric
- Heating Type: Heat Pump(s)
- Heating Fuel: Electric
- Water Heater: Natural Gas
Utilities
- Sewer: Septic Exists
- Water: Public
Structural Information
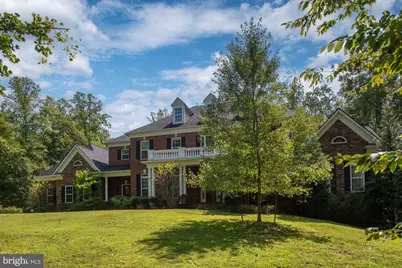
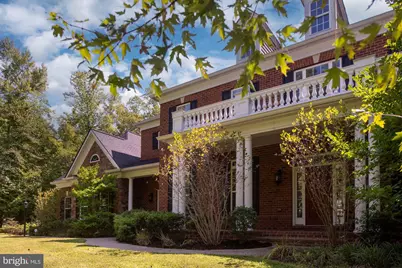
- Architectural Style: Traditional
- Structure Type: Detached
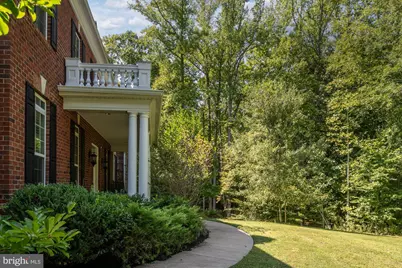
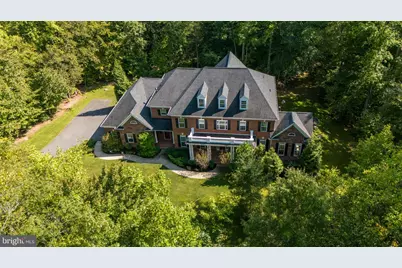
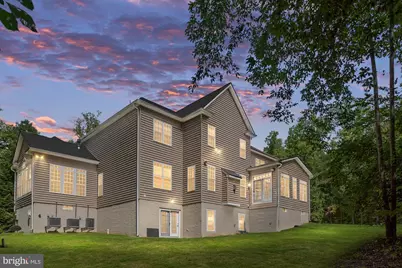
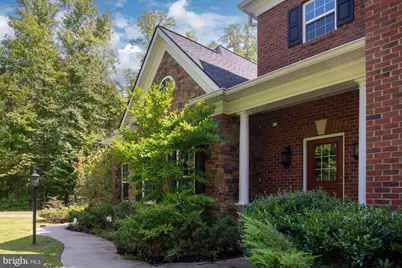
- Construction: Brick Front, Vinyl Siding
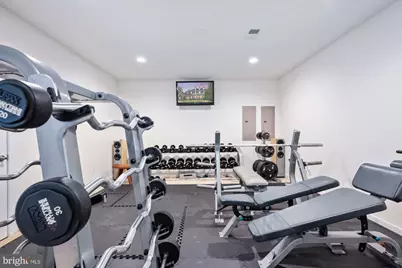
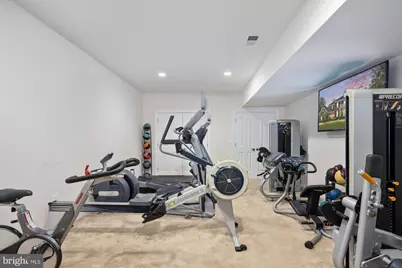
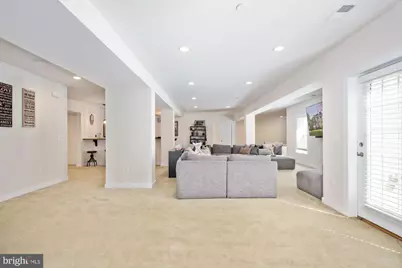
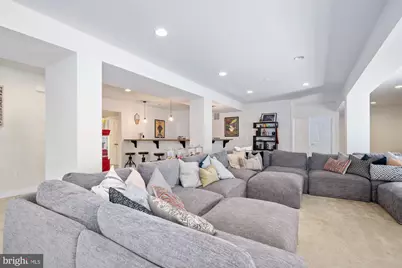
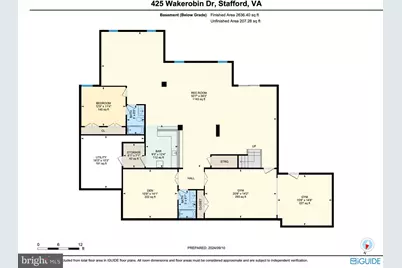
- Basement: Yes
- Basement Desc.: Full, Daylight, Full, Fully Finished, Walkout Level
- Foundation: Brick/Mortar, Block
- Stories Description: Lower 1, Main, Upper 1
- Square Feet: 8,484
- Sq. Ft. Source: Estimated
- Living Area: 8,268 Sq. Ft.
- Finished Above Grnd: 5,252 Sq. Ft.
- Finished Below Grnd: 3,016 Sq. Ft.
- Year Built: 2016
- Year Built Source: Estimated
- Property Condition: Excellent
Unit Information
- Bathrooms-Lower: 2
- Bedrooms-Lower: 2
Lot Features
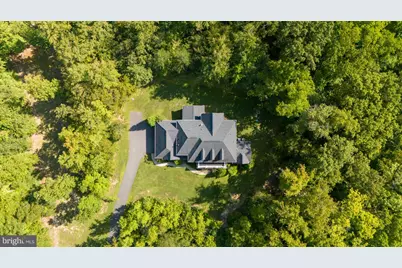
- Lot Size (Acres): 37.42
- Lot Size (Sq. Ft.): 1,630,093
- Lot Size Source: Assessor
- Zoning: A1
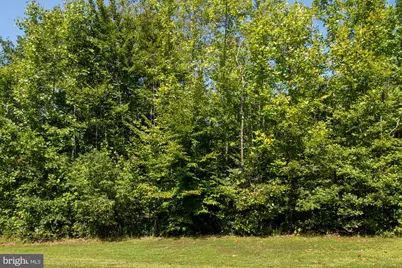
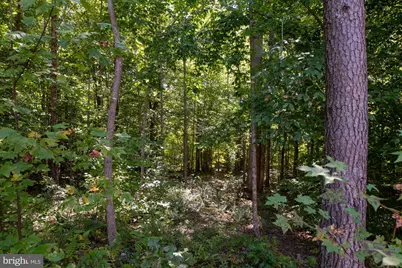
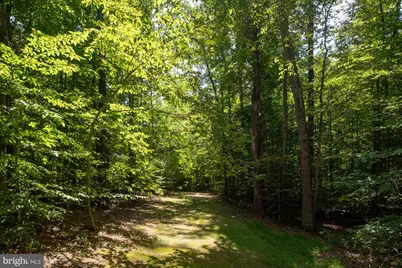
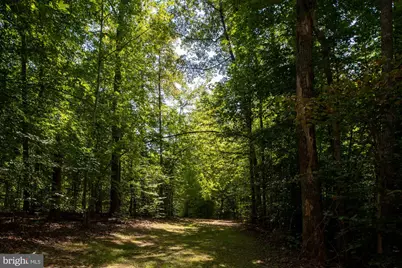
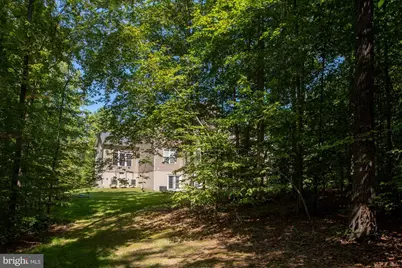
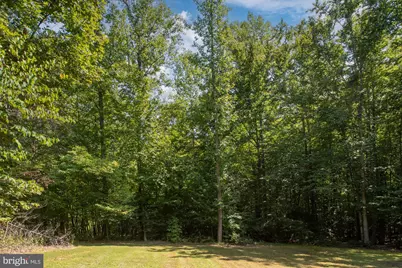
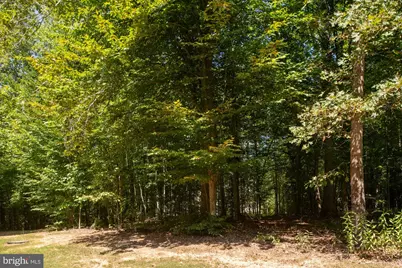
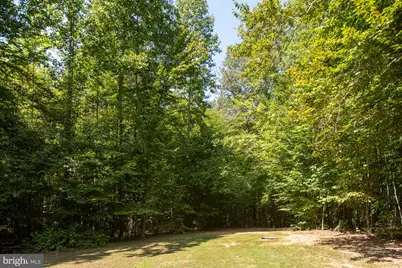
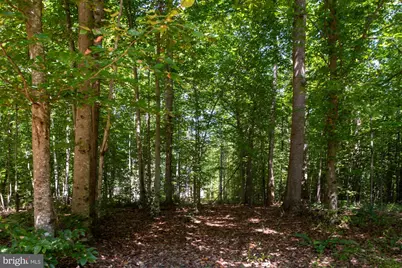
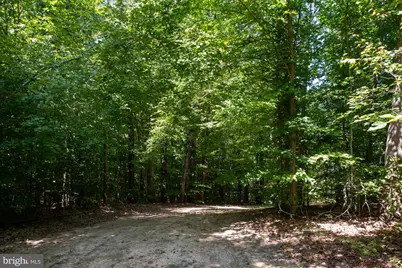
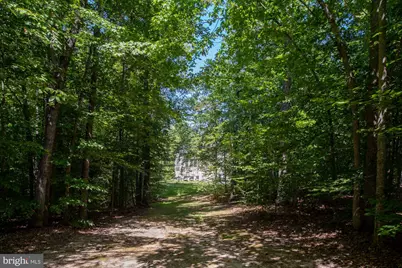
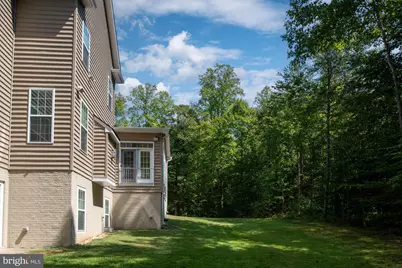
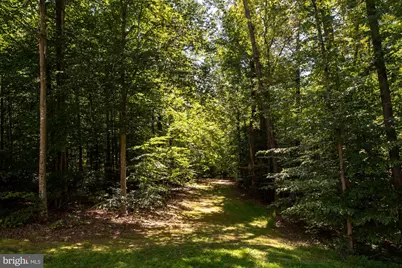
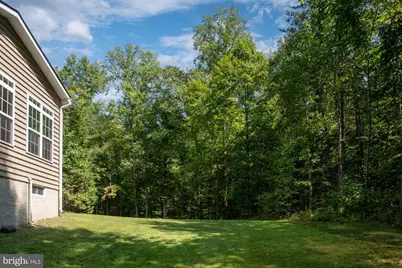
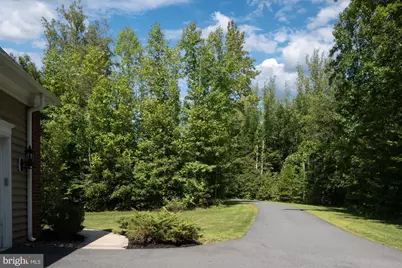
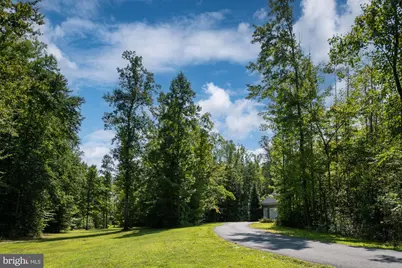
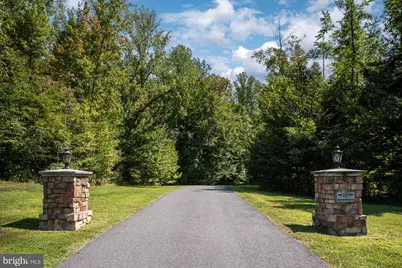
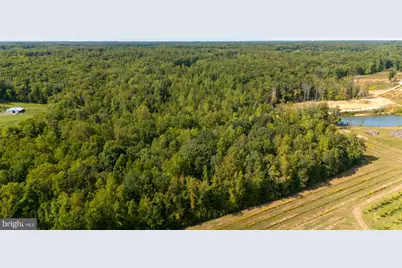
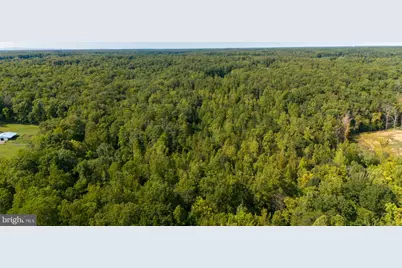
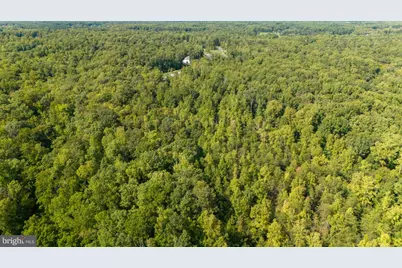
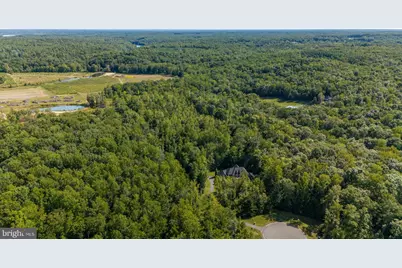
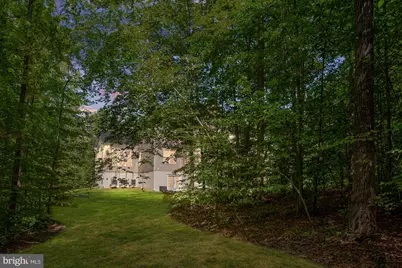
- Lot Description: Landscaping, Trees/Wooded
Financial Considerations
- Price Per Sq. Ft.: $274.18
- Association Fee: $230
- Assoc Fee Freq.: Quarterly
- Assessment Year: 2024
- City/TownTax Freq: Annually
- County Tax: $12,674
- County Tax Freq: Annually
- Tax w/Assessment: $1,418,300
- Tax Amount: $12,860
- Tax Year: 2024
Disclosures and Reports
- Ownership: Fee Simple
- Section: 5
- Lot Number: 125
Listed by Samson Properties, Micah Susanne Dianda