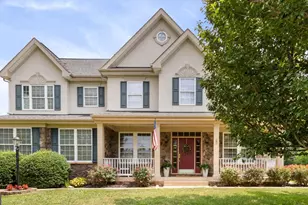
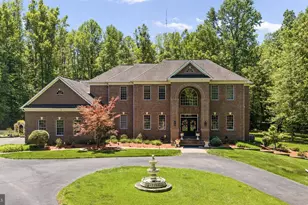
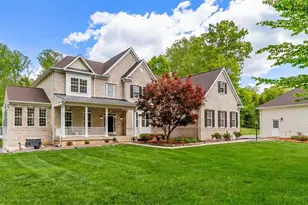
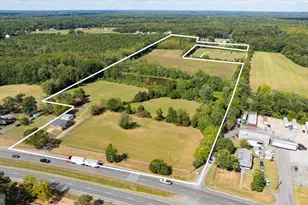
Full Property Details for 83 Lupine Dr
General
- Sold For: $1,350,000
- HOA FEE: $83/month
- HOA FEE FREQ.: Quarterly
- Taxes: $12,452 (2026)
- Status: Closed
- Type: Single Family
- Source: BrightMLSMidAtlantic
- MLS ID: VAST2053094
- Added to Site: 47 day(s) ago
Interior
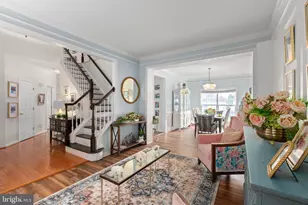
- Fireplace: Yes
- Number of Fireplaces: 1
- Appliances: Built-In Microwave, Dryer, Washer, Cooktop, Dishwasher, Disposal, Refrigerator, Stove, Oven - Wall
Rooms
- Total Bathrooms: 7
- Full Bathrooms: 6
- Half Bathrooms: 1
- Upper Floor Baths: 4
- Upper - Full Baths: 4
- Main Floor Baths: 1
- Main - 1/2 Baths: 1
- Lower Floor Baths: 2
- Lower - Full Baths: 2
- Total Bedrooms: 6
- Bedrooms Upper: 5
- Bedrooms Lower: 1
Additional Information
- Pool: Yes
- Private Pool: Yes
Parking
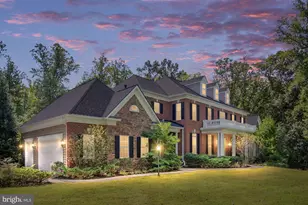
- Garage: Yes
- Garage Spaces: 3
- Total Spaces: 3
- Parking Type: Attached Garage
- Garage Description: Garage Door Opener, Garage - Side Entry, Inside Access
Location
- County: STAFFORD
- Subdivision: THE GLENS
- Driving Directions: From Stafford:1-95 to exit 140, west on Courthouse Rd, continue for 5.5 miles, left at Shelton Shop Rd. At the next light, turn Left on Mountain View Rd. Take 1st Right on Stefaniga Rd. Continue 2.3 miles and take a left on Stefaniga Farms Rd (Glens main entrance) and take 1st right at the circle (Lupine Dr). Continue on Lupine Dr, 83 is on the left.
School Information
- School District: Stafford County Public Schools
- High School: Mountain View
Community
Heating & Cooling
- Cooling Type: Other
- Cooling Fuel: Electric
- Heating Type: Heat Pump(s)
- Heating Fuel: Propane - Owned
- Water Heater: Propane
Utilities
- Sewer: On Site Septic
- Water: Public
Structural Information
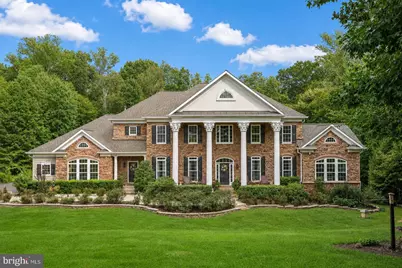
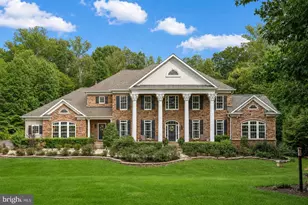
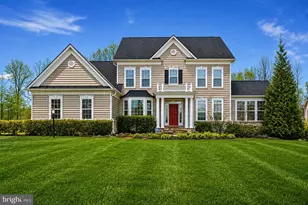
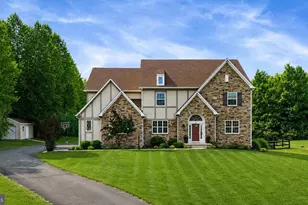
- Architectural Style: Colonial
- Structure Type: Detached
- Construction: Stone
- Basement: Yes
- Basement Entrance: Yes
- Basement Desc.: Fully Finished, Daylight, Full, Rear Entrance, Windows
- Foundation: Permanent
- Roof: Asphalt
- Stories Description: Lower 1, Main, Upper 1
- Square Feet: 8,169
- Sq. Ft. Source: Estimated
- Living Area: 7,921 Sq. Ft.
- Finished Above Grnd: 5,197 Sq. Ft.
- Finished Below Grnd: 2,724 Sq. Ft.
- Year Built: 2012
- Year Built Source: Assessor
Unit Information
- Bathrooms-Lower: 2
- Bedrooms-Lower: 1
Lot Features
- Lot Size (Acres): 3.55
- Lot Size (Sq. Ft.): 154,807
- Lot Size Source: Assessor
- Zoning: A1
- Fencing (Description): Rear
Financial Considerations
- Price Per Sq. Ft.: $259.77
- Association Fee: $250
- Assoc Fee Freq.: Quarterly
- Assessment Year: 2026
- City/TownTax Freq: Annually
- County Tax: $12,275
- County Tax Freq: Annually
- Tax w/Assessment: $1,268,700
- Tax Amount: $12,452
- Tax Year: 2026
- Terms: Standard Sale
- Tax Total Finished Sq. Ft.: 5197
Disclosures and Reports
- Ownership: Fee Simple
- Section: 3
- Lot Number: 77
Listed by Redfin Corporation, Donna S Wolford
Sold by Berkshire Hathaway HomeServices PenFed Realty, Junius Lee Currier