This is a carousel with tiles that activate property listing cards. Use the previous and next buttons to navigate.
1/1
$1,185,000
This is a carousel with tiles that activate property listing cards. Use the previous and next buttons to navigate.
1/1
Property Description
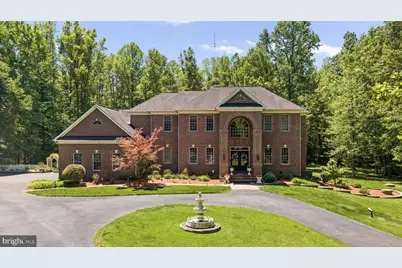
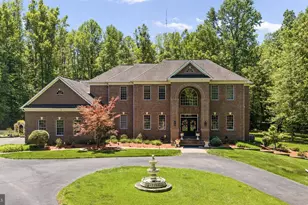
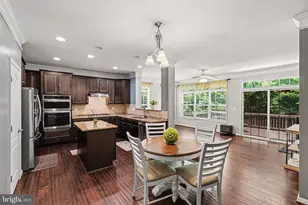
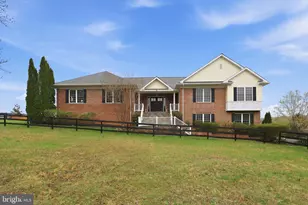
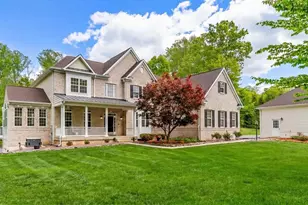
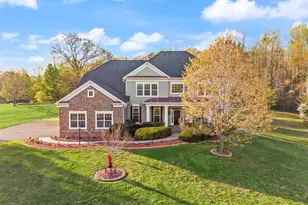
EXECUTIVE ESTATE LIVING "¢ PRIVATE ACREAGE "¢ RESORT-STYLE OUTDOOR LIVING "¢ LUXURY RENOVATIONS "¢ MOVE-IN READY Experience the perfect balance of luxury, privacy, and modern comfort in this exceptional executive estate, ideally positioned on 5+ secluded wooded acres at the end of a quiet cul-de-sac. Offering 4 bedrooms, 4.5 baths, 3-car garage, and over 6,365 total square feet, this remarkable residence was thoughtfully designed for upscale everyday living and unforgettable entertaining. Extensively remodeled in 2024-2025, the home showcases high-end designer finishes throughout, including a stunning renovated chef's kitchen with premium appliances, elegant cabinetry, and a spacious layout ideal for gatherings of all sizes. Marble flooring, rich hardwoods, and beautifully updated luxury baths add timeless sophistication throughout the home. A highly desirable feature for today's luxury buyer is three spacious bedrooms with private en-suite baths, creating comfort and privacy for the family. The fully finished walk-out basement provides exceptional versatility with its own private entrance and kitchenette-perfect for an in-law suite, guest apartment, multigenerational living, or an incredible entertainment space. Step outside into your own private resort-style retreat. The heated in-ground pool, expansive entertaining patios, and custom brick grilling station with wood-burning pizza oven create an extraordinary outdoor experience on a pavilion designed for relaxation, entertaining, and year-round enjoyment. Additional premium features include: "¢ No HOA - a rare find for luxury acreage properties "¢ Turnkey, move-in ready condition "¢ Fully finished basement with kitchenette and private entrance "¢ Lawn and pool equipment, and pavilion furnishing convey "¢ Two irrigation systems & multi-level deck "¢ Custom brick grilling station with wood-burning pizza oven, perfect for outdoor entertaining and year-round enjoyment "¢ Secluded cul-de-sac setting in a highly desirable neighborhood offering exceptional privacy and tranquility "¢ Located in Christy Farm, an established estate-style community. This extraordinary property offers everything today's discerning buyers are searching for: luxury upgrades, acreage, privacy, resort-style outdoor living, multigenerational flexibility, and no HOA restrictions. A rare turnkey luxury retreat offering elevated living at every turn. Schedule your private showing today - this exceptional estate is a must-see. "Don't wait-make an offer today!"
Full Property Details
Full Property Details for 10 Caval Cade Ln
General
- Sold For: $1,185,000
- Taxes: $8,073 (2025)
- Status: Closed
- Type: Single Family
- Source: BrightMLSMidAtlantic
- MLS ID: VAST2047816
- Added to Site: 96 day(s) ago
Interior
- Rooms/Areas: Living Room, Dining Room, Primary Bedroom, Bedroom 2, Bedroom 3, Bedroom 4, Kitchen, Family Room, Foyer, Laundry, Mud Room, Office, Recreation Room, Bathroom 2, Bathroom 3, Primary Bathroom, Full Bath, Half Bath
- Interior Features: Bathroom - Walk-In Shower, Ceiling Fan(s), Double/Dual Staircase, Dining Area, Family Room Off Kitchen, Formal/Separate Dining Room, Intercom, Kitchen - Gourmet, Kitchen - Island, Sprinkler System, Walk-in Closet(s), Wood Floors, Window Treatments
- Appliances: Built-In Microwave, Built-In Range, Cooktop, Dishwasher, Disposal, Dryer - Front Loading, Oven - Double, Oven - Wall, Stainless Steel Appliances, Washer - Front Loading
- Flooring: Marble, Wood
Rooms
Bathrooms
- Total Bathrooms: 5
- Full Bathrooms: 4
- Half Bathrooms: 1
- Upper Floor Baths: 3
- Upper - Full Baths: 3
- Main Floor Baths: 1
- Main - 1/2 Baths: 1
- Lower Floor Baths: 1
- Lower - Full Baths: 1
Bedrooms
- Total Bedrooms: 4
- Bedrooms Upper: 3
- Bedrooms Lower: 1
Other Rooms
- Laundry: Upper Floor
Additional Information
- Pool: Yes
- Private Pool: Yes
- Pool Description: Heated, In Ground
- Security/Safety: Exterior Cameras, Carbon Monoxide Detector(s), Fire Detection System
Exterior
- Exterior Features: Outbuilding(s), BBQ Grill, Underground Lawn Sprinkler
- Porch/Patio/Deck: Deck(s)
Parking
- Garage: Yes
- Garage Spaces: 3
- Total Spaces: 3
- Parking Features: Asphalt Driveway
- Parking Type: Attached Garage
- Garage Description: Garage - Side Entry, Garage Door Opener, Inside Access
Location
- County: STAFFORD
- Subdivision: CHRISTY FARM
- Driving Directions: Can be easily found by using Google Maps.
School Information
- School District: Stafford County Public Schools
Heating & Cooling
- Cooling Type: Programmable Thermostat
- Cooling Fuel: Electric
- Heating Type: Heat Pump - Gas BackUp
- Heating Fuel: Propane - Leased
- Water Heater: Electric
Utilities
- Sewer: On Site Septic
- Water: Public
- Utility Description: Propane
Structural Information
- Architectural Style: Traditional
- Structure Type: Detached
- Construction: Brick Front
- Basement: Yes
- Basement Desc.: Fully Finished
- Foundation: Slab
- Doors: Double Entry
- Stories Description: Lower 1, Main, Upper 1
- Square Feet: 6,365
- Sq. Ft. Source: Estimated
- Living Area: 5,451 Sq. Ft.
- Finished Above Grnd: 4,238 Sq. Ft.
- Finished Below Grnd: 1,213 Sq. Ft.
- Year Built: 2004
- Year Built Source: Assessor
- Property Condition: Excellent
Unit Information
Unit 1
- Bathrooms-Lower: 1
- Bedrooms-Lower: 1
Additional Structures
- Other Structures: Shed
Lot Features
- Lot Size (Acres): 5.57
- Lot Size (Sq. Ft.): 242,542
- Lot Size Source: Assessor
- Zoning: A1
Financial Considerations
- Price Per Sq. Ft.: $277.25
- Assessment Year: 2025
- City/TownTax Freq: Annually
- County Tax: $7,961
- County Tax Freq: Annually
- Tax w/Assessment: $861,900
- Tax Amount: $8,073
- Tax Year: 2025
- Terms: Standard Sale
- Tax Total Finished Sq. Ft.: 4238
Disclosures and Reports
- Ownership: Fee Simple
- Exclusions: window treatments in formal living room and dining room & the deck furniture
- Inclusions: pavilion, pool furniture & pool equipment, lawn equipment, "nest" security system & washer and dryer. All these items are "as-is"
- Section: 3
- Lot Number: 23
Listed by Samson Properties, Vicki Smith
Sold by Redfin Corporation, Armae Fant

Get Pre-Approved Today
Schools
Schools serving 10 Caval Cade Ln
School District:Stafford County Public Schools
| Name | Grades | Distance |
|---|---|---|
Margaret Brent Elementary School, Stafford, VA 2125 Mountain View Road, Stafford, VA 22556 | K-5 | 1.9 mi |
Rodney E. Thompson Middle School 75 Walpole Street, Stafford, VA 22554 | 6-8 | 3.6 mi |
Mountain View High School, Stafford, VA 2135 Mountain View Road, Stafford, VA 22556 | 9-12 | 1.7 mi |
Disclaimer:
School attendance boundaries provided by ATTOM Data Solutions and are for reference only. Contact the school directly to verify enrollment eligibility.
Price & Sales History for 10 Caval Cade Ln
Date
Details
Price
Change
Source
8/11/2026
Sold
$1,225,000
4.26%
MLS
5/22/2026
Listed
$1,175,000
—
MLS
Disclaimer: Historical sales information is derived from public records provided by the county offices. Information is not guaranteed and should be independently verified.
10 Caval Cade Lane, Stafford, VA 22556 (MLS# VAST2047816) is a Single Family property that was sold at $1,185,000 on August 11, 2026. Want to learn more about 10 Caval Cade Lane? Do you have questions about finding other Single Family real estate for sale in Stafford? You can browse all Stafford real estate or contact a Coldwell Banker agent to request more information.