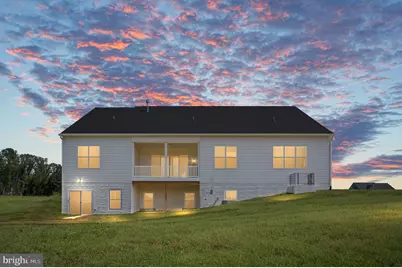
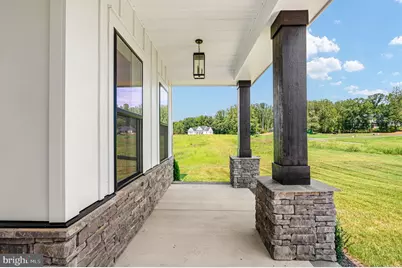
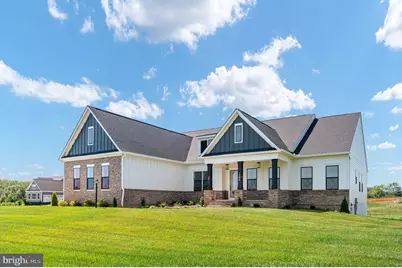
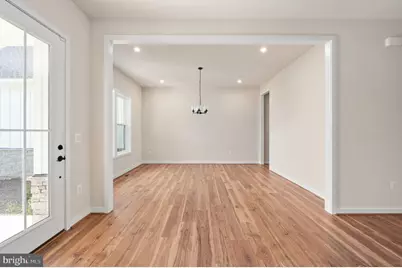
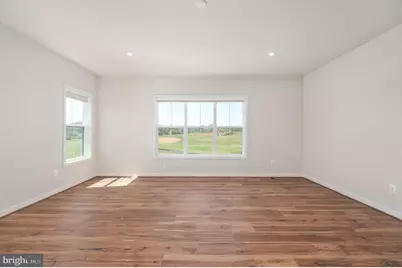
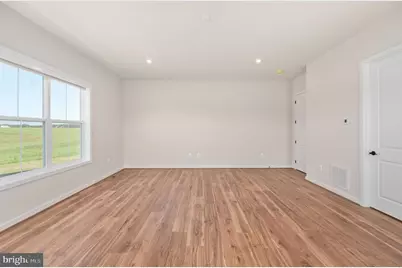
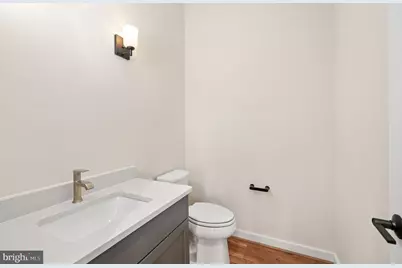
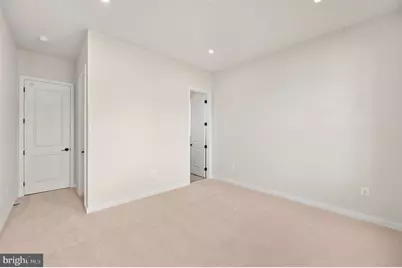
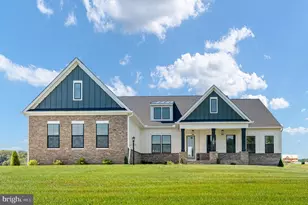
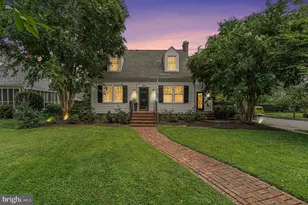
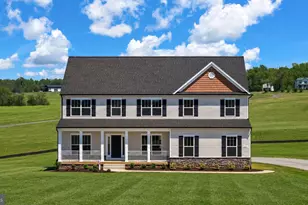
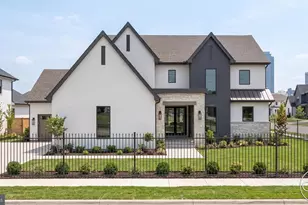
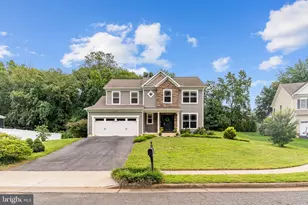
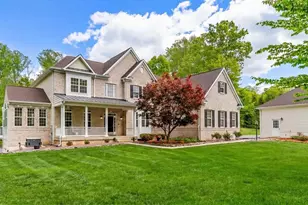
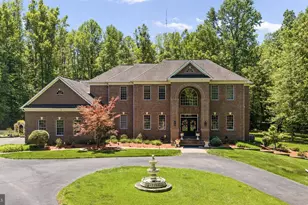
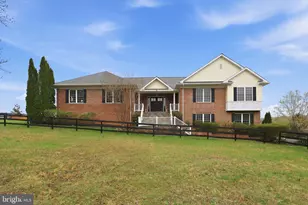
Full Property Details for 1006 Hilburn Ct
General
- Price: $1,150,000
- HOA FEE: $72/month
- HOA FEE FREQ.: Annually
- Taxes: (2025)
- Status: Active
- Type: Single Family
- Source: BrightMLSMidAtlantic
- MLS ID: VAST2053824
- Updated: 9/22/2026
- Added to Site: 31 day(s) ago
Interior
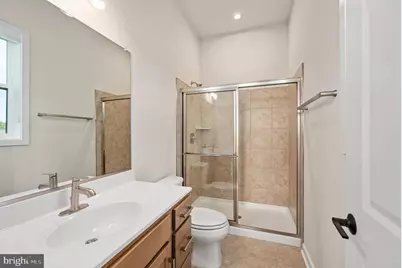
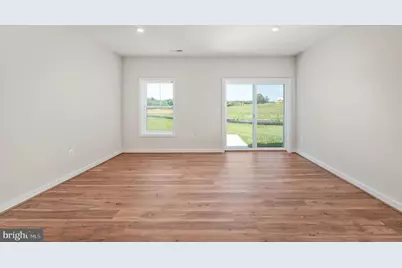
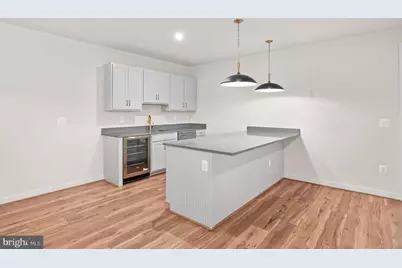
- Rooms/Areas: Den, Exercise Room, Recreation Room, Media Room, Full Bath
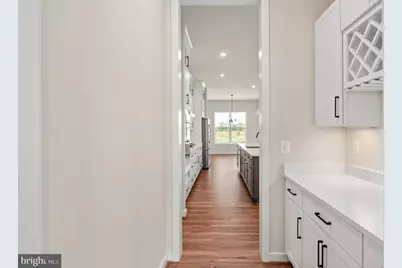
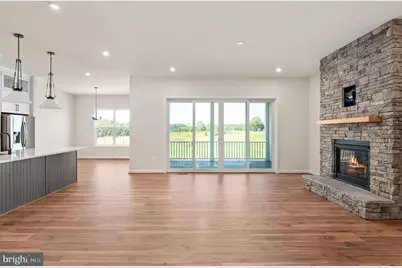
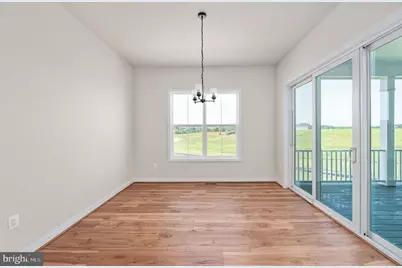
- Interior Features: Combination Kitchen/Dining, Entry Level Bedroom, Family Room Off Kitchen, Floor Plan - Open, Formal/Separate Dining Room, Kitchen - Gourmet, Kitchen - Island, Kitchen - Table Space, Pantry, Recessed Lighting
- Fireplace: Yes
- Number of Fireplaces: 1
- Fireplace(s): Gas/Propane
- Appliances: Built-In Microwave, Dishwasher, Disposal, Oven - Double, Oven - Wall, Washer/Dryer Hookups Only, Water Heater, Stainless Steel Appliances, Cooktop
Rooms
- Total Bathrooms: 5
- Full Bathrooms: 4
- Half Bathrooms: 1
- Main Floor Baths: 4
- Main - Full Baths: 3
- Main - 1/2 Baths: 1
- Lower Floor Baths: 1
- Lower - Full Baths: 1
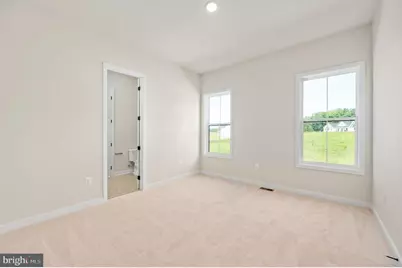
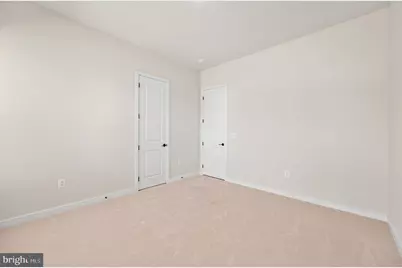
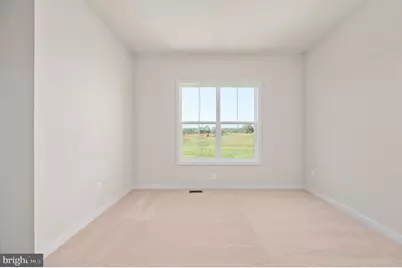
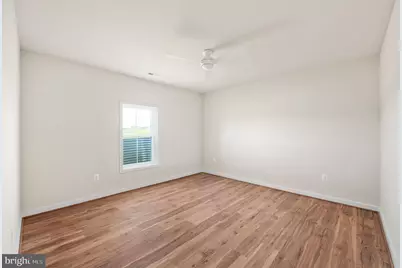
- Total Bedrooms: 4
- Bedrooms Main & Up: 4
Additional Information
- Security/Safety: Carbon Monoxide Detector(s), Motion Detectors, Security System, Smoke Detector
Exterior
- Exterior Features: Exterior Lighting
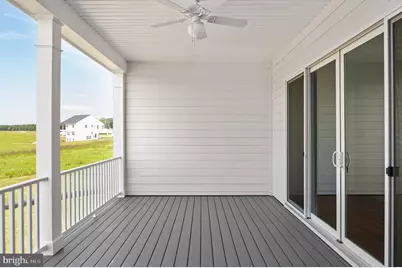
- Porch/Patio/Deck: Deck(s)
Parking
- Garage: Yes
- Garage Spaces: 3
- Total Spaces: 3
- Parking Features: Paved Driveway
- Parking Type: Attached Garage, Driveway
- Garage Description: Inside Access
Location
- County: STAFFORD
- Driving Directions: From I-95 Southbound, take Exit 143B/Garrison Rd/Rt. 610 West. Continue on Rt. 610 for 10 miles to a left on Joshua Rd. Follow for 2.3 miles to a right on Mountain View Rd. Follow for 1.8 miles to a a left on Poplar Rd. Hampstead community will be 1.7 miles on the right. Onsite model & sales office is now open - 188 Hampstead Farm Lane, Stafford, VA 22556 *From I-95 Northbound take Exit 133/US17N/US17BUS. Turn left onto US17N/Warrenton Rd. and follow for 4 miles to a right on Poplar Rd. Follow for 4.5 miles to entrance for Hampstead community on your left. Onsite model & sales office is now open - 188 Hampstead Farm Lane, Stafford, VA 22556
School Information
- School District: Stafford County Public Schools
- Elementary School: Margaret Brent
- Middle School: Rodney Thompson
- High School: Mountain View
Community
- Association: Yes
- Pets Allowed: Yes
- Pets: Cats OK, Dogs OK
Heating & Cooling
- Central air: Yes
- Cooling Type: Programmable Thermostat, Central A/C, Energy Star Cooling System
- Cooling Fuel: Electric
- Heating Type: Programmable Thermostat
- Heating Fuel: Electric
- Water Heater: Electric, 60+ Gallon Tank
Utilities
- Sewer: Private Septic Tank
- Water: Well, Private
- Utility Description: Cable TV, Phone Available, Propane, Electric Available, Cable TV Available
Structural Information
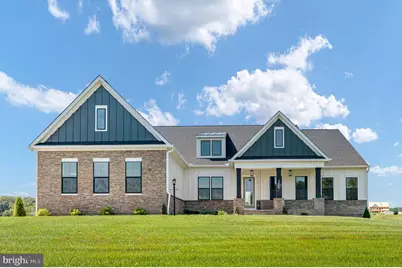
- Architectural Style: Ranch/Rambler
- Structure Type: Detached
- Builder: ATLANTIC BUILDERS
- Model: TORREY
- Construction: Cement Siding, Stone
- Basement: Yes
- Basement Desc.: Fully Finished
- Foundation: Concrete Perimeter
- Walls/Ceilings: 9'+ Ceilings, Dry Wall
- Windows: ENERGY STAR Qualified, Low-E, Screens
- Doors: Sliding Glass
- Stories Description: Lower 1, Main
- Square Feet: 5,624
- Sq. Ft. Source: Estimated
- Living Area: 5,624 Sq. Ft.
- Finished Above Grnd: 3,420 Sq. Ft.
- Finished Below Grnd: 2,204 Sq. Ft.
- Year Built: 2026
- Year Built Source: Estimated
Unit Information
Lot Features
- Property View: Trees/Woods
- Lot Size (Acres): 3.37
- Lot Size (Sq. Ft.): 146,910
- Lot Size Source: Estimated
- Zoning: RESIDENTIAL
Green Features
- RFactor - Ceilings: R-49
- RFactor - Walls: R-15
Financial Considerations
- Price Per Sq. Ft.: $336.26
- Association Fee: $865
- Assoc Fee Freq.: Annually
- Tax Year: 2025
Disclosures and Reports
Listed by Coldwell Banker Elite, Leslie Mytrysak and Coldwell Banker Elite, Stephanie Vivanco