
This is a carousel with tiles that activate property listing cards. Use the previous and next buttons to navigate.
$799,000 Just Listed
This is a carousel with tiles that activate property listing cards. Use the previous and next buttons to navigate.
Full Property Details for 5 River Bend Dr
General
- Price: $799,000
- Taxes: $7,003 (2026)
- Status: Active
- Type: Single Family
- Source: BrightMLSMidAtlantic
- MLS ID: VAST2054332
- Updated: 10/9/2026
- Added to Site: 1 day(s) ago
Interior
- Rooms/Areas: Living Room, Dining Room, Primary Bedroom, Sitting Room, Bedroom 4, Bedroom 5, Kitchen, Basement, Foyer, Breakfast Room, Bedroom 1, Mud Room, Recreation Room, Storage Room, Bathroom 1, Bathroom 3, Bonus Room, Hobby Room, Primary Bathroom
- Interior Features: Attic, Breakfast Area, Built-Ins, Carpet, Ceiling Fan(s), Combination Kitchen/Dining, Combination Kitchen/Living, Crown Moldings, Dining Area, Entry Level Bedroom, Family Room Off Kitchen, Floor Plan - Traditional, Formal/Separate Dining Room, Kitchen - Gourmet, Kitchen - Island, Primary Bath(s), Pantry, Recessed Lighting, Bathroom - Stall Shower, Bathroom - Tub Shower, Upgraded Countertops, Wainscotting, Walk-in Closet(s), Wood Floors, Butlers Pantry
- Fireplace: Yes
- Number of Fireplaces: 1
- Fireplace(s): Mantel(s), Gas/Propane
- Appliances: Built-In Microwave, Cooktop - Down Draft, Dishwasher, Icemaker, Microwave, Oven - Wall, Range Hood, Refrigerator, Stainless Steel Appliances, Washer/Dryer Hookups Only, Water Dispenser, Water Heater
- Flooring: Carpet, Ceramic Tile, Hardwood
Rooms
Bathrooms
- Total Bathrooms: 5
- Full Bathrooms: 4
- Half Bathrooms: 1
- Upper Floor Baths: 2
- Upper - Full Baths: 2
- Main Floor Baths: 2
- Main - Full Baths: 1
- Main - 1/2 Baths: 1
- Lower Floor Baths: 1
- Lower - Full Baths: 1
Bedrooms
- Total Bedrooms: 4
- Bedrooms Upper: 3
- Bedrooms Main & Up: 1
Other Rooms
- Laundry: Hookup, Upper Floor
Additional Information
- Security/Safety: Main Entrance Lock, Smoke Detector
Exterior
- Exterior Features: Exterior Lighting, Sidewalks
- Porch/Patio/Deck: Porch(es)
Parking
- Garage: Yes
- Garage Spaces: 2
- Total Spaces: 10
- Parking Features: Asphalt Driveway, Paved Driveway
- Parking Type: Attached Garage, Driveway
- Garage Description: Garage - Side Entry, Garage Door Opener, Inside Access
Location
- County: STAFFORD
- Subdivision: RIVER MEADOW
- Driving Directions: Kings Highway to River Bend
School Information
- School District: Stafford County Public Schools
- Elementary School: Ferry Farm
- Middle School: Dixon-Smith
- High School: Stafford
Heating & Cooling
- Central air: Yes
- Cooling Type: Ceiling Fan(s), Central A/C
- Cooling Fuel: Electric
- Heating Type: Heat Pump(s)
- Heating Fuel: Electric
- Water Heater: Electric
Utilities
- Sewer: On Site Septic
- Water: Well
Structural Information
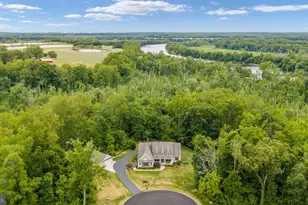
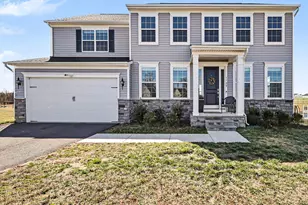
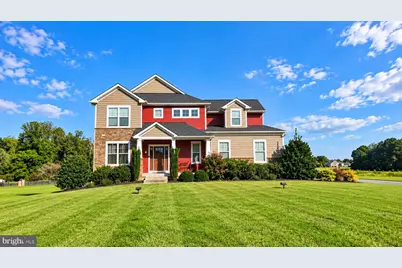
- Architectural Style: Colonial
- Structure Type: Detached
- Construction: Vinyl Siding, Stone
- Basement: Yes
- Basement Desc.: Full, Fully Finished
- Foundation: Concrete Perimeter
- Roof: Architectural Shingle
- Walls/Ceilings: Dry Wall, 9'+ Ceilings
- Windows: Double Pane, Vinyl Clad
- Stories Description: Lower 1, Main, Upper 1
- Square Feet: 4,682
- Sq. Ft. Source: Assessor
- Living Area: 4,064 Sq. Ft.
- Finished Above Grnd: 3,108 Sq. Ft.
- Finished Below Grnd: 956 Sq. Ft.
- Year Built: 2016
- Year Built Source: Assessor
- Property Condition: Excellent, Very Good
Unit Information
Unit 1
- Bathrooms-Lower: 1
Lot Features
- Property View: Pasture
- Lot Size (Acres): 3.1
- Lot Size (Sq. Ft.): 135,036
- Lot Size Source: Assessor
- Zoning: A1
- Lot Description: Cleared, Landscaping, Level
Financial Considerations
- Price Per Sq. Ft.: $257.08
- Assessment Year: 2026
- City/TownTax Freq: Annually
- County Tax: $6,903
- County Tax Freq: Annually
- Tax w/Assessment: $713,500
- Tax Amount: $7,003
- Tax Year: 2026
Disclosures and Reports
- Ownership: Fee Simple
- Lot Number: 4
Listed by River Fox Realty, LLC, Erin G Lewis
Schools serving 5 River Bend Dr
| Name | Grades | Distance |
|---|---|---|
Ferry Farm Elementary School 20 Pendleton Road, Fredericksburg, VA 22405 | K-5 | 5.3 mi |
Donald B. Dixon-Lyle R. Smith Middle School 503 Deacon Road, Fredericksburg, VA 22405 | 6-8 | 6.6 mi |
Stafford Sr. High School 63 Stafford Indians Lane, Fredericksburg, VA 22405 | 9-12 | 9.6 mi |
Price & Sales History for 5 River Bend Dr
Tax History for 5 River Bend Dr
Estimate the Cost for 5 River Bend Dr
5 River Bend Drive, Fredericksburg, VA 22405 (MLS# VAST2054332) is a Single Family property with 4 bedrooms, 4 full bathrooms and 1 partial bathroom. 5 River Bend Drive is currently listed for $799,000 and was received on October 09, 2026. Want to learn more about 5 River Bend Drive? Do you have questions about finding other Single Family real estate for sale in Fredericksburg? You can browse all Fredericksburg real estate or contact a Coldwell Banker agent to request more information.