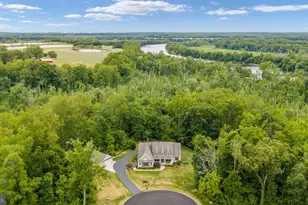
Full Property Details for 121 Stableside Ln
General
- Sold For: $890,000
- Taxes: $8,767 (2026)
- Status: Closed
- Type: Single Family
- Source: BrightMLSMidAtlantic
- MLS ID: VAST2052610
- Added to Site: 66 day(s) ago
Interior
- Interior Features: Bathroom - Soaking Tub, Bathroom - Walk-In Shower, Built-Ins, Carpet, Ceiling Fan(s), Chair Railings, Crown Moldings, Double/Dual Staircase, Family Room Off Kitchen, Floor Plan - Traditional, Floor Plan - Open, Formal/Separate Dining Room, Kitchen - Eat-In, Kitchen - Gourmet, Kitchen - Island, Pantry, Recessed Lighting, Walk-in Closet(s), Water Treat System, Wet/Dry Bar, Window Treatments, Wood Floors
- Fireplace: Yes
- Number of Fireplaces: 1
- Fireplace(s): Gas/Propane
- Appliances: Cooktop, Built-In Microwave, Dishwasher, Dryer, Exhaust Fan, Extra Refrigerator/Freezer, Freezer, Icemaker, Oven - Double, Oven - Wall, Washer, Water Conditioner - Owned
- Flooring: Carpet, Ceramic Tile, Hardwood, Vinyl
Rooms
- Total Bathrooms: 5
- Full Bathrooms: 4
- Half Bathrooms: 1
- Upper Floor Baths: 3
- Upper - Full Baths: 3
- Main Floor Baths: 1
- Main - 1/2 Baths: 1
- Lower Floor Baths: 1
- Lower - Full Baths: 1
- Total Bedrooms: 4
- Bedrooms Upper: 4
Additional Information
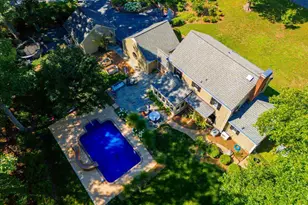
- Pool: Yes
- Private Pool: Yes
- Security/Safety: Security System, Smoke Detector
Exterior
- Exterior Features: Underground Lawn Sprinkler
Parking
- Garage: Yes
- Garage Spaces: 3
- Total Spaces: 9
- Parking Features: Asphalt Driveway
- Parking Type: Attached Garage, Driveway
- Garage Description: Garage - Side Entry, Garage Door Opener, Inside Access
Location
- County: STAFFORD
- Subdivision: BRIDLE LAKE ESTATES
- Cross Streets: Gateway Drive
- Driving Directions: I-95 to Exit 133A, Take Rt. 17S, cross Rt. 1 to Butler Rd., becomes Rt. 218/White Oak Rd., Right on Caisson Rd., Left on Gateway Dr, Right on Stableside Ln to #121 on left. OR: R.t 3 East from Fredericksburg, Left on Forest Lane Rd., cross Caisson Rd. to Hollywood Farm Rd., Left on Stableside to #121 on Right.
School Information
- School District: Stafford County Public Schools
- Elementary School: Ferry Farm
- Middle School: Dixon-Smith
- High School: Stafford
Community
- Pets Allowed: Yes
- Pets: Cats OK, Dogs OK
Heating & Cooling
- Central air: Yes
- Cooling Type: Central A/C, Ceiling Fan(s), Heat Pump(s)
- Cooling Fuel: Electric
- Heating Type: Central, Forced Air, Heat Pump(s), Zoned
- Heating Fuel: Electric, Propane - Leased
- Water Heater: Propane
Utilities
- Sewer: On Site Septic, Septic = # of BR
- Water: Public
- Utility Description: Propane
Structural Information
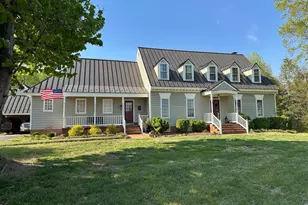
- Architectural Style: Colonial
- Structure Type: Detached
- Construction: Frame, Brick Front, Brick Veneer, Vinyl Siding
- Basement: Yes
- Basement Entrance: Yes
- Basement Desc.: Connecting Stairway, Heated, Interior Access, Outside Entrance, Partially Finished, Poured Concrete, Sump Pump, Walkout Stairs
- Foundation: Permanent
- Roof: Architectural Shingle
- Walls/Ceilings: 9'+ Ceilings, Cathedral Ceilings, Dry Wall
- Windows: Double Pane, Screens, Vinyl Clad
- Stories Description: Lower 1, Main, Upper 1
- Square Feet: 5,265
- Sq. Ft. Source: Assessor
- Living Area: 3,996 Sq. Ft.
- Finished Above Grnd: 3,996 Sq. Ft.
- Basement Finished: 45%
- Year Built: 2006
- Year Built Source: Assessor
- Property Condition: Very Good
Unit Information
Additional Structures
Lot Features
- Lot Size (Acres): 3.04
- Lot Size (Sq. Ft.): 132,296
- Lot Size Source: Assessor
- Zoning: A1
- Lot Description: Landscaping, Level
Financial Considerations
- Price Per Sq. Ft.: $222.6
- Assessment Year: 2026
- City/TownTax Freq: Annually
- County Tax: $8,642
- County Tax Freq: Annually
- Tax w/Assessment: $893,200
- Tax Amount: $8,767
- Tax Year: 2026
- Terms: Standard Sale
- Tax Total Finished Sq. Ft.: 3996
Disclosures and Reports
- Ownership: Fee Simple
- Section: 1B
- Lot Number: 77
Listed by Long & Foster Real Estate, Inc., Nancy Manners Fahy
Sold by River Fox Realty, LLC, Erin G Lewis