This is a carousel with tiles that activate property listing cards. Use the previous and next buttons to navigate.
1/1
$1,775,000
This is a carousel with tiles that activate property listing cards. Use the previous and next buttons to navigate.
1/1
Property Description
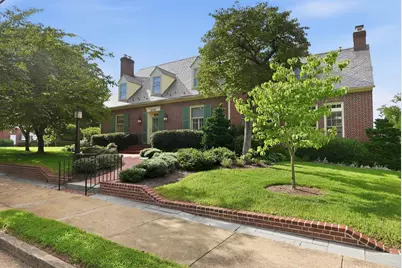
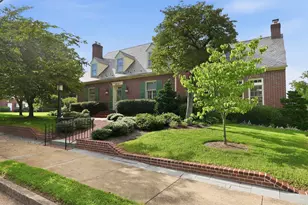
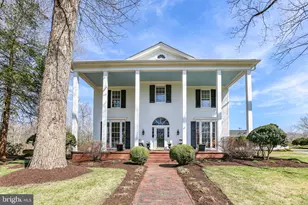
Absolutely stunning all-brick Cape Cod ideally located in College Terrace neighborhood. Situated on a generous .25 acre double corner lot, this beautifully renovated home offers timeless elegance and exceptional craftsmanship. With five bedrooms, five full baths, and more than 4,500 square feet, this remarkable residence blends classic architectural charm with modern luxury. From the moment you step inside, the quality and attention to detail are unmistakable. Gorgeous hardwood floors flow throughout the home, complemented by solid-wood doors, an exceptional feature rarely found in today's new construction. The formal living room is filled with natural light and features a beautiful wood-burning fireplace with custom mantle, elegant crown molding, and a graceful arched entry leading to the formal dining room. The dining room is equally inviting with a bay window, and custom Roman shades. The custom gourmet kitchen offers Beautiful white cabinetry with marble countertops, stainless-steel appliances, including double wall ovens, microwave drawer, and a six-burner commercial-style cooktop framed by black granite counters and a custom range hood. A custom-paneled refrigerator blends seamlessly with the cabinetry. The oversized marble-topped island provides abundant workspace and seating for three, with a built-in bookcase on one end and custom drawers highlighting the other end. A full-wall custom pantry provides exceptional storage, while recessed lighting, generous dining area, and a built-in desk complete this extraordinary kitchen. Just off the kitchen is a spectacular mudroom accessed from the side entrance. Extensive cabinetry and a built-in bench provide both style and functionality. Glass pocket doors lead to an impressive wet bar with double refrigerator drawers, a separate icemaker, and abundant cabinetry. Conveniently located near the rear brick patio, this space is perfectly designed for entertaining. Step down into the inviting family room from the kitchen, where built-in bookcases surround a second wood-burning fireplace with custom mantle. Walls of windows, plantation shutters, recessed lighting, and French doors overlooking the patio. A motorized TV lift allows the television to disappear when not in use, preserving the room's elegant aesthetic. A full wall of bookcases awaits your books and collectibles. A main-level bedroom/den with its own full bath offers wonderful flexibility as a guest suite or home office.Upstairs, the spacious primary suite provides a peaceful retreat with custom closets and an exceptional primary bath. The luxurious bath features an oversized double vanity, large soaking tub, tiled floors, and a beautiful walk-in shower. Two additional bedrooms with their own full en-suites, plus an additional bedroom and hall bath. The conveniently located upper-level laundry room makes everyday living a pleasure, featuring a front-loading washer and dryer, laundry chute, cabinetry, generous folding space, and durable cork flooring. Two large hallway closets provide additional storage, while pull-down stairs from the upper landing offer easy access to the attic.Outside, the beautifully landscaped grounds create an inviting extension of the living space. Enjoy a gorgeous brick patio, extensive landscaping, fenced yard, shed, and raised garden beds. Off-street parking is available along both the front and side of the home. Among the many exceptional features is the geothermal heating and cooling system, providing an energy-efficient approach to year-round comfort. The home also includes a tankless water heater and surround-sound system. All of this is located within easy walking distance of the University of Mary Washington, as well as nearby shops and restaurants, with convenient access to the VRE and everything Fredericksburg has to offer. This one-of-a-kind Cape Cod is a rare opportunity to enjoy timeless beauty with modern comfort in one of Fredericksburg's most desirable neighborhoods.
Full Property Details
Full Property Details for 809 Cornell St
General
- Sold For: $1,775,000
- Taxes: $11,463 (2026)
- Status: Closed
- Type: Single Family
- Source: BrightMLSMidAtlantic
- MLS ID: VAFB2010976
- Added to Site: 48 day(s) ago
Interior
- Number of Rooms: 9
- Rooms/Areas: Living Room, Dining Room, Primary Bedroom, Bedroom 2, Bedroom 3, Bedroom 4, Bedroom 5, Kitchen, Family Room, Laundry
- Interior Features: Bathroom - Soaking Tub, Bathroom - Stall Shower, Bathroom - Tub Shower, Bathroom - Walk-In Shower, Breakfast Area, Built-Ins, Butlers Pantry, Carpet, Central Vacuum, Combination Kitchen/Dining, Entry Level Bedroom, Family Room Off Kitchen, Floor Plan - Traditional, Formal/Separate Dining Room, Kitchen - Gourmet, Kitchen - Island, Kitchen - Table Space, Laundry Chute, Pantry, Primary Bath(s), Recessed Lighting, Sound System, Sprinkler System, Upgraded Countertops, Walk-in Closet(s), Wet/Dry Bar, Window Treatments, Wood Floors
- Fireplace: Yes
- Number of Fireplaces: 2
- Fireplace(s): Mantel(s), Wood
- Appliances: Built-In Microwave, Central Vacuum, Commercial Range, Dishwasher, Disposal, Dryer - Electric, Dryer - Front Loading, Energy Efficient Appliances, Exhaust Fan, Extra Refrigerator/Freezer, Icemaker, Oven - Wall, Oven - Double, Range Hood, Refrigerator, Six Burner Stove, Stainless Steel Appliances, Washer, Washer - Front Loading, Water Heater, Water Heater - Tankless
- Flooring: Hardwood, Carpet
Rooms
Bathrooms
- Total Bathrooms: 5
- Full Bathrooms: 5
- Upper Floor Baths: 4
- Upper - Full Baths: 4
- Main Floor Baths: 1
- Main - Full Baths: 1
Bedrooms
- Total Bedrooms: 5
- Bedrooms Upper: 4
- Bedrooms Main & Up: 1
Other Rooms
- Laundry: Upper Floor
Additional Information
- Security/Safety: Exterior Cameras, Motion Detectors, Monitored, Security System, Smoke Detector
Exterior
- Exterior Features: Chimney Cap(s), Extensive Hardscape, Exterior Lighting, Gutter System, Lawn Sprinkler, Sidewalks, Underground Lawn Sprinkler
- Porch/Patio/Deck: Brick, Patio(s), Terrace
Parking
- Total Spaces: 2
- Parking Features: Concrete Driveway, Brick Driveway
- Parking Type: Off Street
Location
- County: FREDERICKSBURG CITY
- Subdivision: COLLEGE TERRACE
- Driving Directions: Rt 3 to William Street to Left on Littlepage St to home on corner of Littlepage and Cornell St.
- Location Details: Corner Lot/Unit
- City Limits: Yes
School Information
- School District: Fredericksburg City Public Schools
Heating & Cooling
- Central air: Yes
- Cooling Type: Central A/C
- Cooling Fuel: Geothermal
- Heating Type: Heat Pump(s)
- Heating Fuel: Geo-thermal
- Water Heater: Tankless, Electric, Multi-tank
Utilities
- Sewer: Public Sewer
- Water: Public
Structural Information
- Architectural Style: Cape Cod
- Structure Type: Detached
- Construction: Brick
- Basement: Yes
- Basement Desc.: Interior Access, Partial, Unfinished
- Foundation: Block
- Roof: Slate
- Walls/Ceilings: 9'+ Ceilings
- Windows: Double Pane, Screens, Storm, Vinyl Clad
- Doors: Six Panel, Storm
- Stories Description: Main, Upper 1
- Square Feet: 4,762
- Sq. Ft. Source: Estimated
- Living Area: 4,542 Sq. Ft.
- Finished Above Grnd: 4,542 Sq. Ft.
- Year Built: 1949
- Year Built Source: Assessor
- Property Condition: Excellent
Additional Structures
- Other Structures: Shed
Lot Features
- Property View: Street
- Lot Size (Acres): 0.29
- Lot Size (Sq. Ft.): 12,632
- Lot Size Source: Estimated
- Zoning: R4
- Lot Description: Additional Lot(s), Corner, Front Yard, Landscaping, Level, Rear Yard, Road Frontage, SideYard(s), Vegetation Planting
Green Features
- Energy Efficient: HVAC
Financial Considerations
- Price Per Sq. Ft.: $390.8
- Assessment Year: 2026
- City/TownTax: $11,328
- City/TownTax Freq: Annually
- County Tax Freq: Annually
- Tax w/Assessment: $1,348,600
- Tax Amount: $11,463
- Tax Year: 2026
- Terms: Standard Sale
Disclosures and Reports
- Ownership: Fee Simple
- Multiple Parcels: Yes
Listed by CENTURY 21 New Millennium, Mary N Tibbatts
Sold by Coldwell Banker Elite, Magnolia Blake Martin

Get Pre-Approved Today
Schools
Schools serving 809 Cornell St
School District:Fredericksburg City Public Schools
| Name | Grades | Distance |
|---|---|---|
Hugh Mercer Elementary School 2100 Cowan Boulevard, Fredericksburg, VA 22401 | K-2 | 0.9 mi |
Lafayette Upper Elementary School 3 Learning Lane, Fredericksburg, VA 22401 | 3-5 | 2.2 mi |
Walker-Grant Middle School One Learning Lane, Fredericksburg, VA 22401 | 6-8 | 2.1 mi |
James Monroe High School 2300 Washington Avenue, Fredericksburg, VA 22401 | 9-12 | 0.7 mi |
Disclaimer:
School attendance boundaries provided by ATTOM Data Solutions and are for reference only. Contact the school directly to verify enrollment eligibility.
Price & Sales History for 809 Cornell St
Date
Details
Price
Change
Source
9/18/2026
Sold
$1,775,000
—
MLS
8/21/2026
Listed
$1,775,000
—
MLS
Disclaimer: Historical sales information is derived from public records provided by the county offices. Information is not guaranteed and should be independently verified.
809 Cornell Street, Fredericksburg, VA 22401 (MLS# VAFB2010976) is a Single Family property that was sold at $1,775,000 on September 18, 2026. Want to learn more about 809 Cornell Street? Do you have questions about finding other Single Family real estate for sale in Fredericksburg? You can browse all Fredericksburg real estate or contact a Coldwell Banker agent to request more information.