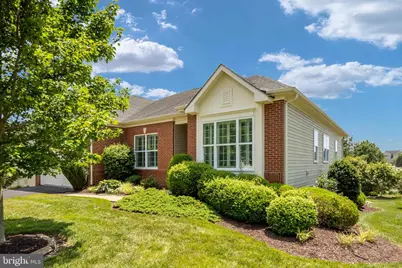
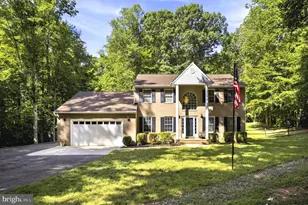
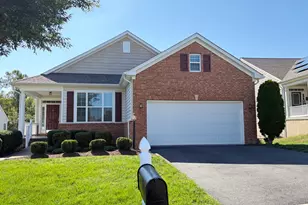
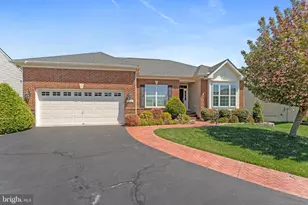
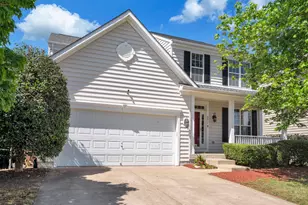
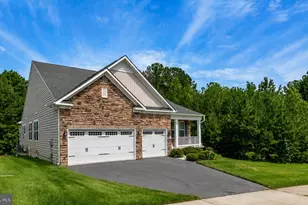
Full Property Details for 10012 Hazelnut Ct
General
- Sold For: $645,000
- HOA FEE: $290/month
- Taxes: $4,427 (2026)
- Status: Closed
- Type: Single Family
- Source: BrightMLSMidAtlantic
- MLS ID: VASP2042828
- Added to Site: 92 day(s) ago
Interior
- Rooms/Areas: Living Room, Dining Room, Primary Bedroom, Bedroom 2, Bedroom 3, Kitchen, Family Room, Basement, Breakfast Room, Laundry, Bathroom 2, Bathroom 3, Primary Bathroom
- Interior Features: Attic, Breakfast Area, Bathroom - Tub Shower, Bathroom - Walk-In Shower, Carpet, Ceiling Fan(s), Combination Dining/Living, Crown Moldings, Entry Level Bedroom, Family Room Off Kitchen, Floor Plan - Open, Kitchen - Island, Pantry, Primary Bath(s), Recessed Lighting, Sprinkler System, Walk-in Closet(s), Window Treatments, Wood Floors
- Fireplace: Yes
- Number of Fireplaces: 1
- Fireplace(s): Gas/Propane, Fireplace - Glass Doors
- Appliances: Built-In Microwave, Dishwasher, Disposal, Dryer, Refrigerator, Washer, Water Heater, Cooktop, Oven - Wall
- Flooring: Carpet, Ceramic Tile, Hardwood
Rooms
- Total Bathrooms: 3
- Full Bathrooms: 3
- Main Floor Baths: 2
- Main - Full Baths: 2
- Lower Floor Baths: 1
- Lower - Full Baths: 1
- Total Bedrooms: 3
- Bedrooms Main & Up: 3
Additional Information
- Shared Amenities: Billiard Room, Cable, Club House, Common Grounds, Community Center, Exercise Room, Fitness Center, Game Room, Gated Community, Library, Meeting Room, Party Room, Pickleball Courts, Pool - Indoor, Pool - Outdoor, Recreational Center, Swimming Pool, Tennis Courts
- Shared Pool: Yes
- Pool: Yes
- Security/Safety: Security Gate
Exterior
- Exterior Features: Lawn Sprinkler, Sidewalks
- Porch/Patio/Deck: Deck(s), Patio(s), Porch(es)
Parking
- Garage: Yes
- Garage Spaces: 2
- Total Spaces: 2
- Parking Features: Asphalt Driveway
- Parking Type: Attached Garage
- Garage Description: Garage - Front Entry, Garage Door Opener, Inside Access
Location
- County: SPOTSYLVANIA
- Subdivision: VIRGINIA HERITAGE AT LEE'S PARK
- Driving Directions: Rt 17 South and 1, Exit 126. Right 1.1 mi to Spotsylvania Pkwy. Right 0.4 mi Balls Bluff Rd. Left 0.6 mi Hazelnut Ct. Home is on the corner on your right.
School Information
- School District: Spotsylvania County Public Schools
Community
- Association: Yes
- Assoc. Name: VIRGINIA HERITAGE AT LEE'S PARKE
- Assoc. Fees Include: Cable TV, Common Area Maintenance, High Speed Internet, Management, Pool(s), Recreation Facility, Reserve Funds, Road Maintenance, Security Gate, Snow Removal, Trash
- Adult Community: Yes
Heating & Cooling
- Central air: Yes
- Cooling Type: Ceiling Fan(s), Central A/C
- Cooling Fuel: Electric
- Heating Type: Central
- Heating Fuel: Central, Natural Gas
- Water Heater: Electric, 60+ Gallon Tank
Utilities
- Sewer: Public Sewer
- Water: Public
Structural Information
- Architectural Style: Ranch/Rambler
- Structure Type: Detached
- Builder: Lennar
- Model: The Patrick Henry
- Construction: Brick Front
- Basement: Yes
- Basement Entrance: Yes
- Basement Desc.: Connecting Stairway, Daylight, Partial, Full, Improved, Interior Access, Outside Entrance, Partially Finished, Poured Concrete, Walkout Level, Windows
- Foundation: Permanent
- Roof: Shingle
- Stories Description: Lower 1, Main
- Square Feet: 4,757
- Sq. Ft. Source: Assessor
- Living Area: 3,813 Sq. Ft.
- Finished Above Grnd: 2,383 Sq. Ft.
- Finished Below Grnd: 1,430 Sq. Ft.
- Year Built: 2013
- Year Built Source: Assessor
- Property Condition: Excellent
Unit Information
Lot Features
- Property View: Trees/Woods
- Lot Size (Acres): 0.23
- Lot Size (Sq. Ft.): 10,186
- Lot Size Source: Assessor
- Zoning: P2
Financial Considerations
- Price Per Sq. Ft.: $272.77
- Association Fee: $290
- Assoc Fee Freq.: Monthly
- Assessment Year: 2026
- City/TownTax Freq: Annually
- County Tax: $4,427
- County Tax Freq: Annually
- Tax w/Assessment: $600,500
- Tax Amount: $4,427
- Tax Year: 2026
- Terms: Standard Sale
- Tax Total Finished Sq. Ft.: 3813
Disclosures and Reports
- Ownership: Fee Simple
- Section: 1A
- Lot Number: 40
Listed by Samson Properties, Kimberly A Smith
Sold by EXP Realty, LLC, Tara F Houston