
This is a carousel with tiles that activate property listing cards. Use the previous and next buttons to navigate.
1/1
$485,000
This is a carousel with tiles that activate property listing cards. Use the previous and next buttons to navigate.
1/1
Property Description
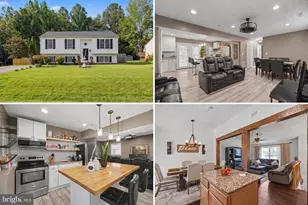
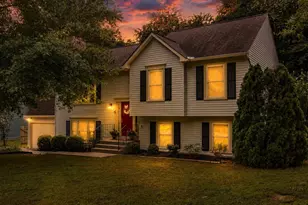
PRICE IMPROVEMENT!! Located in the highly sought-after subdivision of STONEMILL, this beautiful, versatile split-foyer home has FIVE bedrooms and THREE full bathrooms and sits on a large, partially wooded lot. It could absolutely be used as a multi-generational home. This property has many upgrades including NEW WINDOWS that were installed in October 2025. The ROOF is only 7 years old. Enter through the inviting colorful front door with side ornamental glass and view the foyer that shows off the gorgeous hardwood floors. Proceed upstairs into the light-filled living room with neutral colored walls and cathedral ceiling that give the room a very spacious feel. Your eyes will be drawn into the eat-in kitchen with crisp, dark blue cabinets and STAINLESS STEEL APPLIANCES. (The refrigerator with ice maker was purchased in 2024.) The recessed lighting and high ceiling make this kitchen bright and airy. Go through the sliding glass door onto the huge outdoor deck and imagine yourself BBQing and hosting guests. View the fenced-in backyard complete with fire pit and raised garden bed. The property extends well beyond the fencing into the peaceful wooded area. Lawn tools can be stored in the garden shed, which was purchased in 2023. Back inside, check out the huge bedroom located above the garage. It features two separate closets and a ceiling fan. Follow the hardwood flooring down the hall and view the full bathroom with tub/shower combo and dark blue cabinet. The primary bedroom at the end of the hall faces the quiet backyard for a great night's rest. It has a spacious walk-in closet and an en suite with a tub/shower combination. Across from the primary are two additional bedrooms that have sizable closets as well as hardwood flooring. Be sure to notice the pull-down stairs and coat closet as you make your way downstairs. At the bottom of the steps turn left into the massive rec room. Note the beautiful wood-burning fireplace, 2 ceiling fans, chair rail and luxury vinyl plank flooring. The sliding glass door leads to the patio and backyard where family and friends can enjoy games and s'mores by the fire pit. Returning to the rec room, view the spacious one car garage with built-in shelves. The garage also has a convenient separate entry door. Down the hall from the rec room is the laundry room. The newer washer and dryer convey with the property. Next, see the beautifully tiled walk-in shower in the full bathroom, which is also attached to the downstairs bedroom. This bedroom features a very large, double-door closet and LVP flooring. At last, view the room that can be used as an office or your own private oasis. It has a large window that faces the front of the home. This property is conveniently located near the community pool, shopping, restaurants, hospital, YMCA, Patriot Park, I-95 and commuter lot. It was owned by only one family who made wonderful memories here. The next chapter is just waiting for you! MAKE AN OFFER!
Full Property Details
Full Property Details for 10015 Windridge Dr
General
- Sold For: $485,000
- HOA FEE: $47/month
- HOA FEE FREQ.: Quarterly
- Taxes: $2,988 (2026)
- Status: Closed
- Type: Single Family
- Source: BrightMLSMidAtlantic
- MLS ID: VASP2043318
- Added to Site: 92 day(s) ago
Interior
- Rooms/Areas: Living Room, Dining Room, Primary Bedroom, Bedroom 2, Bedroom 3, Bedroom 4, Bedroom 5, Kitchen, Laundry, Office, Recreation Room, Utility Room, Bathroom 2, Bathroom 3, Primary Bathroom
- Interior Features: Bathroom - Stall Shower, Ceiling Fan(s), Chair Railings, Combination Kitchen/Dining, Kitchen - Eat-In, Primary Bath(s), Recessed Lighting, Walk-in Closet(s), Wood Floors
- Fireplace: Yes
- Number of Fireplaces: 1
- Fireplace(s): Wood
- Appliances: Built-In Microwave, Dishwasher, Disposal, Dryer, Icemaker, Oven/Range - Electric, Refrigerator, Washer, Water Heater, Stainless Steel Appliances
- Flooring: Hardwood, Luxury Vinyl Plank
Rooms
Bathrooms
- Total Bathrooms: 3
- Full Bathrooms: 3
- Main Floor Baths: 2
- Main - Full Baths: 2
- Lower Floor Baths: 1
- Lower - Full Baths: 1
Bedrooms
- Total Bedrooms: 5
- Bedrooms Lower: 1
- Bedrooms Main & Up: 4
Other Rooms
- Laundry: Dryer In Unit, Washer In Unit
Additional Information
- Shared Amenities: Pool - Outdoor
- Shared Pool: Yes
- Pool: Yes
Exterior
- Exterior Features: Outbuilding(s)
- Porch/Patio/Deck: Deck(s), Patio(s)
Parking
- Garage: Yes
- Garage Spaces: 1
- Total Spaces: 1
- Parking Type: Attached Garage, Driveway
- Garage Description: Garage - Front Entry, Garage Door Opener, Inside Access
Location
- County: SPOTSYLVANIA
- Subdivision: STONEMILL
- Driving Directions: Take US-1 S/US-17 S to Spotsylvania County Pkwy, Turn right onto Spotsylvania County Pkwy for 2.1 miles, Turn right onto Leavells Rd for 1.4 miles, Turn left onto 3 Cedars Ln for 0.4 miles, Turn right onto Windridge Drive. Property is on the right.
- Historic District: Yes
School Information
- School District: Spotsylvania County Public Schools
Community
- Association: Yes
- Assoc. Name: STONEMILL
- Assoc. Fees Include: Snow Removal
Heating & Cooling
- Central air: Yes
- Cooling Type: Ceiling Fan(s), Central A/C
- Cooling Fuel: Electric
- Heating Type: Forced Air
- Heating Fuel: Natural Gas
- Water Heater: Natural Gas
Utilities
- Sewer: Public Sewer
- Water: Public
Structural Information
- Architectural Style: Split Foyer
- Structure Type: Detached
- Construction: Aluminum Siding
- Basement: Yes
- Basement Desc.: Walkout Level
- Foundation: Concrete Perimeter
- Roof: Shingle
- Walls/Ceilings: Dry Wall
- Stories Description: Lower 1, Main
- Square Feet: 2,202
- Sq. Ft. Source: Estimated
- Living Area: 2,096 Sq. Ft.
- Finished Above Grnd: 1,146 Sq. Ft.
- Finished Below Grnd: 950 Sq. Ft.
- Year Built: 1993
- Year Built Source: Estimated
- Property Condition: Very Good
Unit Information
Unit 1
- Bathrooms-Lower: 1
- Bedrooms-Lower: 1
Additional Structures
- Other Structures: Shed
Lot Features
- Property View: Street, Trees/Woods
- Lot Size (Acres): 0.55
- Lot Size (Sq. Ft.): 23,958
- Lot Size Source: Estimated
- Zoning: RU
- Lot Description: Front Yard, Partly Wooded, Rear Yard
Financial Considerations
- Price Per Sq. Ft.: $423.21
- Association Fee: $140
- Assoc Fee Freq.: Quarterly
- Other Fee: $70
- Other Fee Freq.: One Time
- Assessment Year: 2026
- County Tax: $2,987
- County Tax Freq: Annually
- Tax w/Assessment: $405,200
- Tax Amount: $2,988
- Tax Year: 2026
- Terms: Standard Sale
Disclosures and Reports
- Ownership: Fee Simple
- Section: 2C
- Lot Number: 168
Get Pre-Approved Today
Schools
Schools serving 10015 Windridge Dr
School District:Spotsylvania County Public Schools
| Name | Grades | Distance |
|---|---|---|
Courthouse Rd Elementary School 9911 Courthouse Rd, Spotsylvania Courthouse, VA 22553 | PK-5 | 0.8 mi |
Spotsylvania Middle School 8801 Courthouse Rd, Spotsylvania Courthouse, VA 22553 | 6-8 | 3.7 mi |
Courtland High School 6701 Smith Station Rd, Spotsylvania Courthouse, VA 22553 | 9-12 | 1 mi |
Disclaimer:
School attendance boundaries provided by ATTOM Data Solutions and are for reference only. Contact the school directly to verify enrollment eligibility.
Price & Sales History for 10015 Windridge Dr
Date
Details
Price
Change
Source
9/25/2026
Sold
$485,000
—
MLS
8/17/2026
Price Reduced
$485,000
-2.81%
MLS
7/10/2026
Listed
$499,000
—
MLS
Disclaimer: Historical sales information is derived from public records provided by the county offices. Information is not guaranteed and should be independently verified.
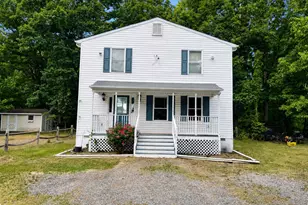
10015 Windridge Drive, Fredericksburg, VA 22407 (MLS# VASP2043318) is a Single Family property that was sold at $485,000 on September 25, 2026. This property was sold by Denis Velasquez from our Prince William Regional Office.Want to learn more about 10015 Windridge Drive? Do you have questions about finding other Single Family real estate for sale in Fredericksburg? You can browse all Fredericksburg real estate or contact a Coldwell Banker agent to request more information.