This is a carousel with tiles that activate property listing cards. Use the previous and next buttons to navigate.
1/1
$530,000
This is a carousel with tiles that activate property listing cards. Use the previous and next buttons to navigate.
1/1
Property Description
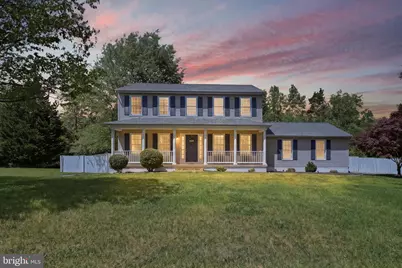
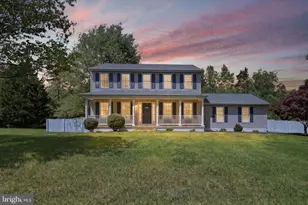
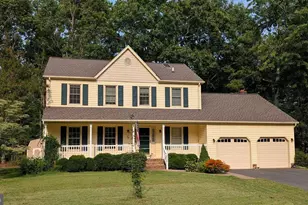
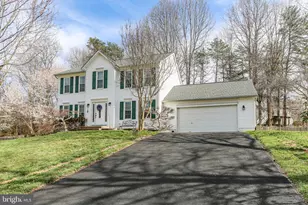
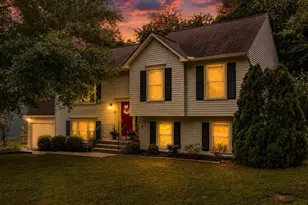
5803 South Cedar Ridge Ln. is a two story home with a full finished basement is perfectly situated on what is quite possibly the best lot in the entire neighborhood. Located at the end of a quiet cul-de-sac, this classic Colonial offers both privacy and space, creating a peaceful setting that's hard to find. One standout feature is the fully fenced, flat backyard which backs to privacy woods and is ready for weekend soccer games, summer barbecues with friends and family, a garden, or simply letting the dog run freely. This yard gives you the flexibility to truly enjoy the outdoors. Inside, the home offers a comfortable and functional layout with four bright, well-sized bedrooms and three and a half bathrooms, providing plenty of room for everyone to spread out. Natural light fills the living spaces, giving the home a warm and inviting feel throughout. The 2-car side-load garage not only adds convenience but also enhances the home's curb appeal. The finished basement adds versatility, serving as a true extension of the home rather than just extra space. It features a full bathroom, a spacious den that's perfect for movie nights or watching the big game, and two additional rooms that can easily adapt to your needs; such as playroom, home office, workout space, or comfortable guest quarters. The basement offers a separate entrance to the outside. Altogether, the home offers approximately 3,000 square feet of living space, giving you the room you need now with the flexibility to grow into it over time. It's a rare combination of location, lot, and livability that makes this property feel like home the moment you arrive. For added peace of mind, the major systems and appliances have already been taken care of over the past 6 years. Updates include a new roof, HVAC system, water heater, kitchen appliances, washer and dryer (which convey), and a sump pump-so you won't have to worry about big-ticket items anytime soon.
Full Property Details
Full Property Details for 5803 S Cedar Ridge Ln
General
- Sold For: $530,000
- HOA FEE: $10/month
- HOA FEE FREQ.: Annually
- Taxes: $2,865 (2025)
- Status: Closed
- Type: Single Family
- Source: BrightMLSMidAtlantic
- MLS ID: VASP2041034
- Added to Site: 68 day(s) ago
Interior
- Number of Rooms: 7
- Rooms/Areas: Bedroom 2, Bedroom 3, Bedroom 4, Bedroom 1, Bathroom 1, Bathroom 2, Half Bath
- Fireplace: Yes
- Number of Fireplaces: 1
- Fireplace(s): Gas/Propane
- Flooring: Carpet, Ceramic Tile, Hardwood
Rooms
Bathrooms
- Total Bathrooms: 3
- Full Bathrooms: 2
- Half Bathrooms: 1
- Upper Floor Baths: 2
- Upper - Full Baths: 2
- Main Floor Baths: 1
- Main - 1/2 Baths: 1
Bedrooms
- Total Bedrooms: 4
- Bedrooms Upper: 4
Parking
- Garage: Yes
- Garage Spaces: 2
- Total Spaces: 2
- Parking Features: Asphalt Driveway
- Parking Type: Attached Garage
- Garage Description: Garage - Side Entry
Location
- County: SPOTSYLVANIA
- Subdivision: CEDAR RIDGE
- Driving Directions: Take Leavells Rd to Three Cedars, Left on Elm Right on S Cedar Ridge
- Historic District: Yes
School Information
- School District: Spotsylvania County Public Schools
- Elementary School: Courthouse Road
- Middle School: Spotsylvania
- High School: Courtland
Community
- Association: Yes
- Assoc. Name: CEDAR RIDGE HOA
Heating & Cooling
- Central air: Yes
- Cooling Type: Central A/C
- Cooling Fuel: Electric
- Heating Type: Forced Air
- Heating Fuel: Natural Gas
- Water Heater: Electric
Utilities
- Sewer: Public Sewer
- Water: Public
Structural Information
- Architectural Style: Colonial
- Structure Type: Detached
- Construction: Stick Built
- Basement: Yes
- Basement Desc.: Fully Finished
- Foundation: Slab
- Roof: Asphalt
- Stories Description: Lower 1, Main, Upper 1
- Square Feet: 2,894
- Sq. Ft. Source: Assessor
- Living Area: 2,894 Sq. Ft.
- Finished Above Grnd: 1,994 Sq. Ft.
- Finished Below Grnd: 900 Sq. Ft.
- Year Built: 2000
- Year Built Source: Estimated
- Property Condition: Good
Additional Structures
- Other Structures: Shed
Lot Features
- Property View: Trees/Woods
- Lot Size (Acres): 0.38
- Lot Size (Sq. Ft.): 16,500
- Lot Size Source: Estimated
- Zoning: RU
- Fencing (Description): Privacy
Financial Considerations
- Price Per Sq. Ft.: $263.24
- Association Fee: $125
- Assoc Fee Freq.: Annually
- Assessment Year: 2025
- County Tax: $2,864
- County Tax Freq: Annually
- Tax w/Assessment: $390,100
- Tax Amount: $2,865
- Tax Year: 2025
- Terms: Standard Sale
Disclosures and Reports
- Ownership: Fee Simple
- Section: 2B
- Lot Number: 71
Listed by RE/MAX Supercenter, John Kenneth Myers
Sold by Ikon Realty, Omar H Khatib

Get Pre-Approved Today
Schools
Schools serving 5803 S Cedar Ridge Ln
School District:Spotsylvania County Public Schools
| Name | Grades | Distance |
|---|---|---|
Courthouse Rd Elementary School 9911 Courthouse Rd, Spotsylvania Courthouse, VA 22553 | PK-5 | 0.8 mi |
Spotsylvania Middle School 8801 Courthouse Rd, Spotsylvania Courthouse, VA 22553 | 6-8 | 3.4 mi |
Courtland High School 6701 Smith Station Rd, Spotsylvania Courthouse, VA 22553 | 9-12 | 0.9 mi |
Disclaimer:
School attendance boundaries provided by ATTOM Data Solutions and are for reference only. Contact the school directly to verify enrollment eligibility.
Price & Sales History for 5803 S Cedar Ridge Ln
Date
Details
Price
Change
Source
5/29/2026
Sold
$530,000
0.97%
MLS
5/02/2026
Listed
$524,900
—
MLS
Disclaimer: Historical sales information is derived from public records provided by the county offices. Information is not guaranteed and should be independently verified.
5803 S Cedar Ridge Lane, Fredericksburg, VA 22407 (MLS# VASP2041034) is a Single Family property that was sold at $530,000 on May 29, 2026. Want to learn more about 5803 S Cedar Ridge Lane? Do you have questions about finding other Single Family real estate for sale in Fredericksburg? You can browse all Fredericksburg real estate or contact a Coldwell Banker agent to request more information.