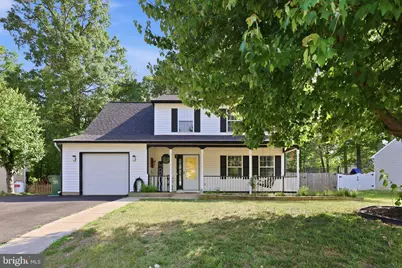
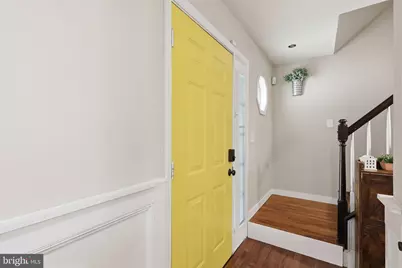
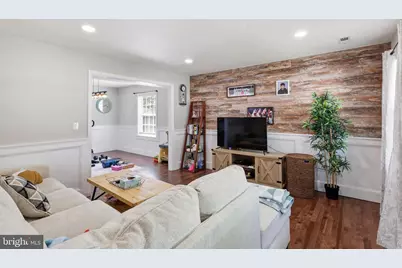
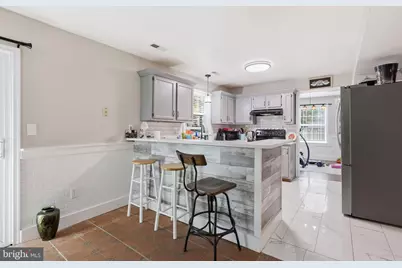
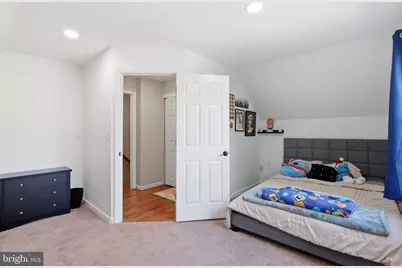
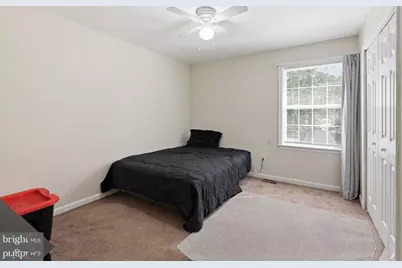
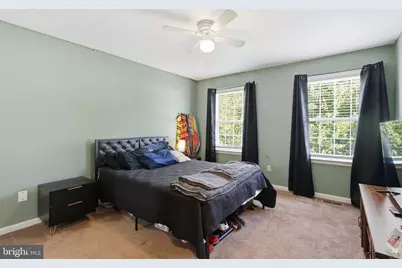
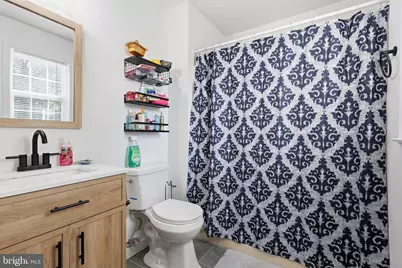
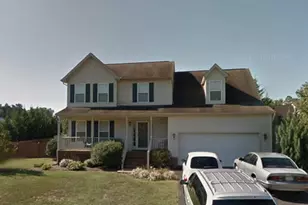
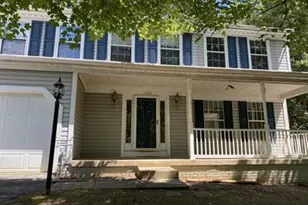
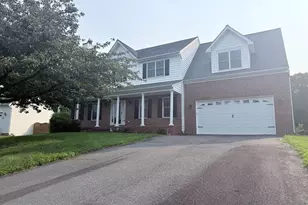
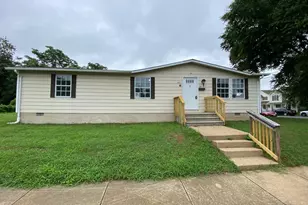
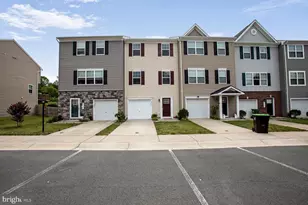
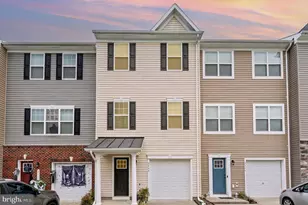
Full Property Details for 10106 S Fulton Dr
General
- Rent: $2,900
- Status: Active
- Type: Single Family
- Source: BrightMLSMidAtlantic
- MLS ID: VASP2041396
- Updated: 8/21/2026
- Added to Site: 98 day(s) ago
Rental Information
- Max. Lease (Mths): 24
- Min. Lease (Mths): 12
Interior
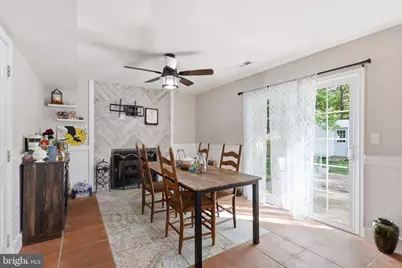
- Fireplace: Yes
- Number of Fireplaces: 1
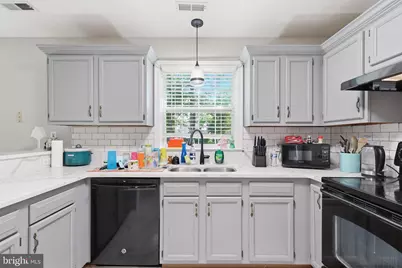
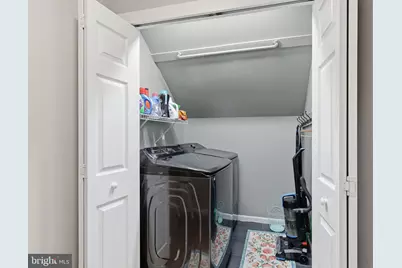
- Appliances: Built-In Microwave, Dishwasher, Disposal, Dryer, Icemaker, Instant Hot Water, Oven/Range - Electric, Range Hood, Refrigerator, Washer, Water Heater - Tankless
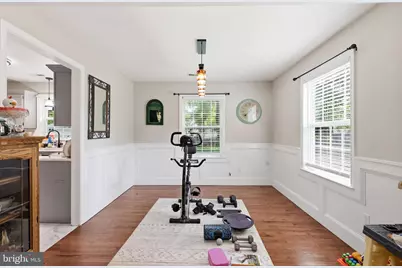
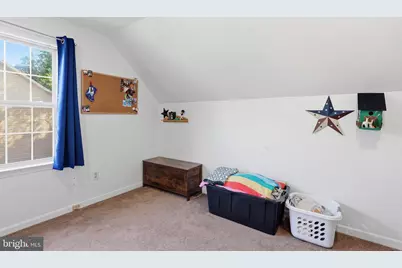
- Flooring: Carpet, Ceramic Tile, Hardwood, Luxury Vinyl Plank
Rooms
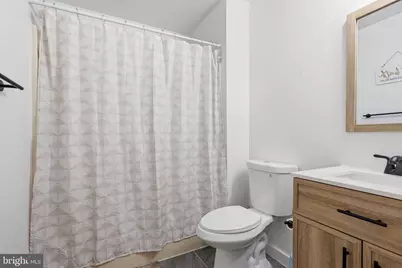
- Total Bathrooms: 3
- Full Bathrooms: 2
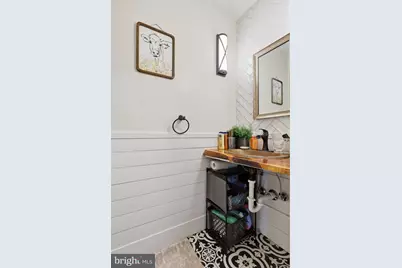
- Half Bathrooms: 1
- Upper Floor Baths: 2
- Upper - Full Baths: 2
- Main Floor Baths: 1
- Main - 1/2 Baths: 1
- Total Bedrooms: 4
- Bedrooms Upper: 4
- Laundry: Has Laundry, Upper Floor
Exterior
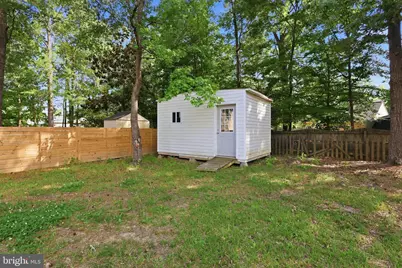
- Exterior Features: Exterior Lighting, Outbuilding(s)
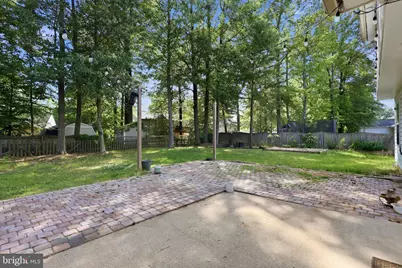
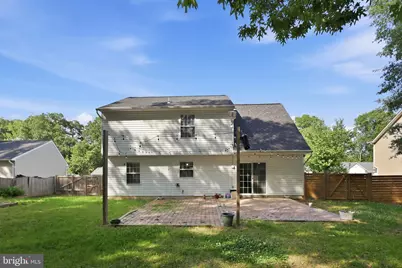
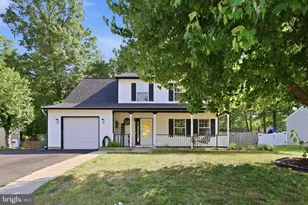
- Porch/Patio/Deck: Porch(es)
Parking
- Garage: Yes
- Garage Spaces: 1
- Total Spaces: 4
- Parking Type: Attached Garage, Driveway
- Garage Description: Garage Door Opener, Garage - Front Entry, Inside Access, Covered Parking
Location
- County: SPOTSYLVANIA
- Subdivision: RUFFIN'S POND
- Driving Directions: Off Ruffin Drive
- Location Details: Suburban
- Historic District: Yes
School Information
- School District: Spotsylvania County Public Schools
Community
- Assoc. Name: RUFFIN'S POND
- Pets Allowed: Yes
- Pets: Case by Case Basis, Pet Addendum/Deposit
Heating & Cooling
- Cooling Type: Heat Pump(s)
- Cooling Fuel: Electric
- Heating Type: Heat Pump(s)
- Heating Fuel: Electric, Propane - Owned
- Water Heater: Electric, Instant Hot Water
Utilities
- Sewer: Public Sewer
- Water: Public
Structural Information
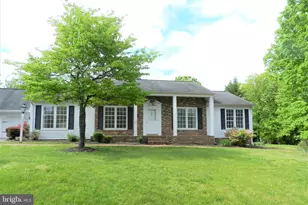
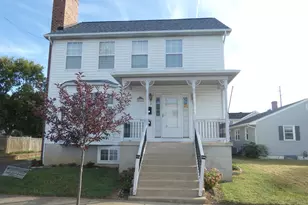
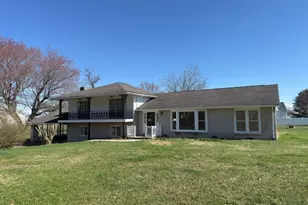
- Architectural Style: Colonial
- Structure Type: Detached
- Construction: Stick Built, Vinyl Siding
- Foundation: Slab
- Roof: Architectural Shingle
- Walls/Ceilings: Dry Wall
- Stories Description: Main, Upper 1
- Square Feet: 1,772
- Sq. Ft. Source: Assessor
- Living Area: 1,772 Sq. Ft.
- Finished Above Grnd: 1,772 Sq. Ft.
- Year Built: 1996
- Year Built Source: Assessor
Lot Features
- Lot Size (Acres): 0.23
- Lot Size (Sq. Ft.): 10,000
- Lot Size Source: Assessor
- Zoning: R2
- Fencing (Description): Fully, Wood, Privacy
Financial Considerations
- Price Per Sq. Ft.: $1.64
- Move In Fee: Yes
- Move In Fee: $150
- Security Deposit: $2,900
- Pet Deposit: $500
- Tax w/Assessment: $336,600
- Tax Total Finished Sq. Ft.: 1772
Disclosures and Reports
Listed by Samson Properties, Andre R Perry