
This is a carousel with tiles that activate property listing cards. Use the previous and next buttons to navigate.
1/1
$3,100
This is a carousel with tiles that activate property listing cards. Use the previous and next buttons to navigate.
1/1
Property Description
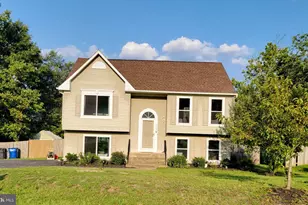
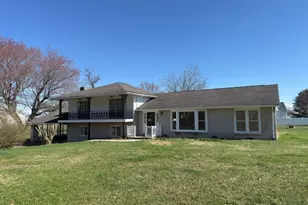
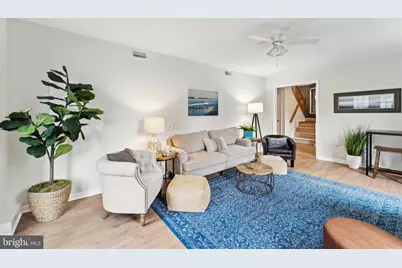
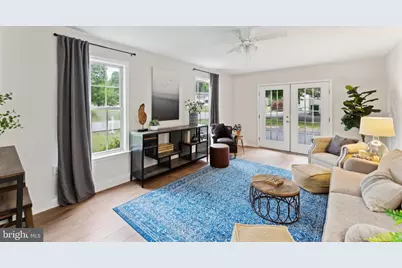
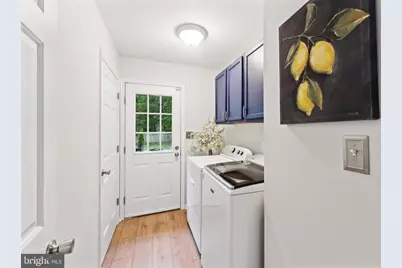
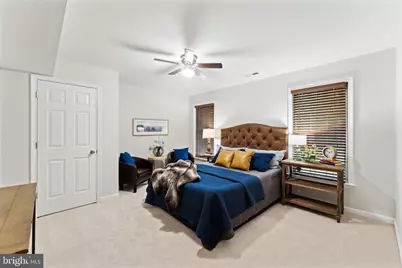
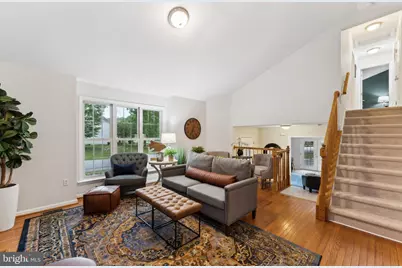
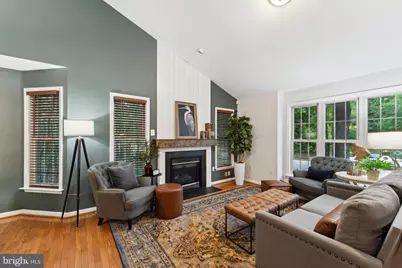
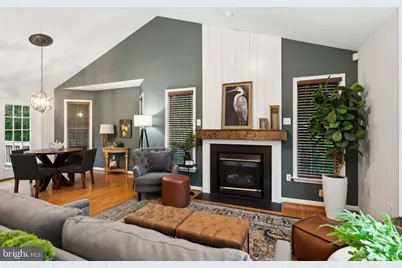
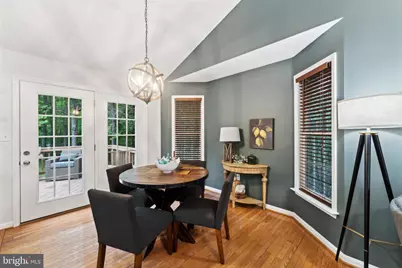
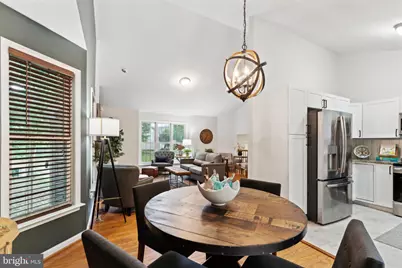
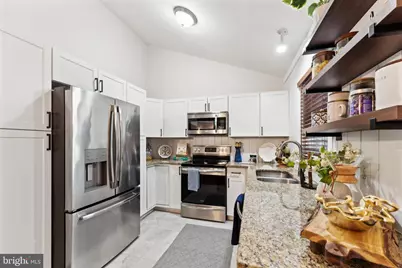
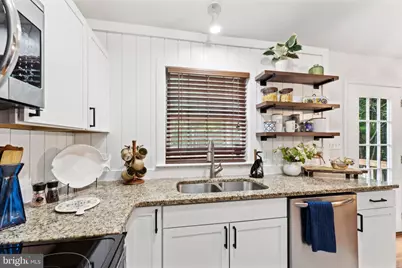
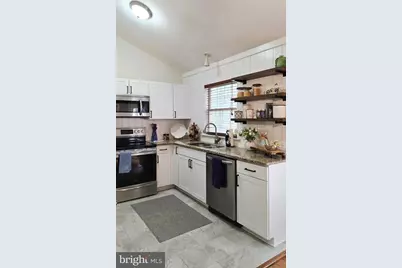
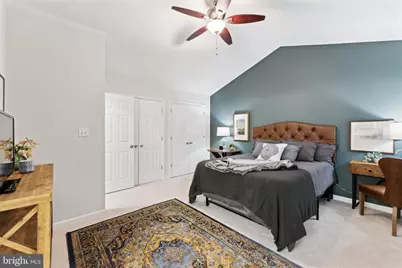
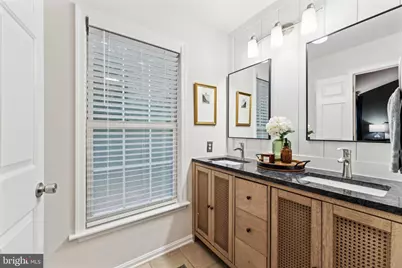
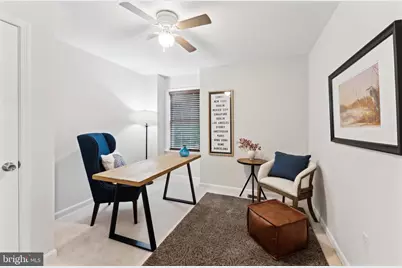
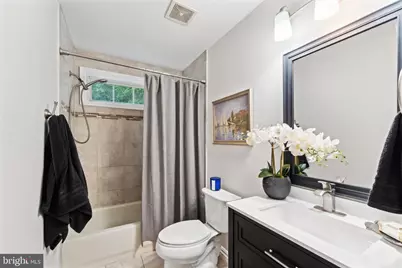
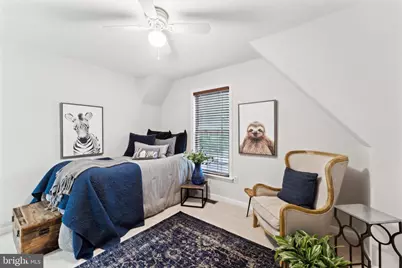
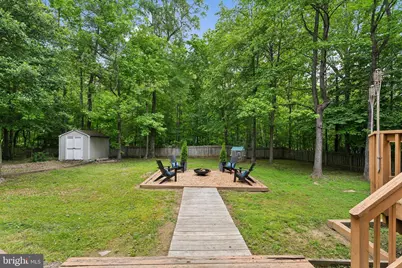
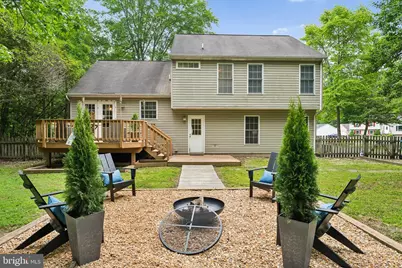
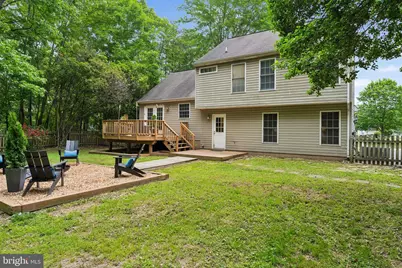
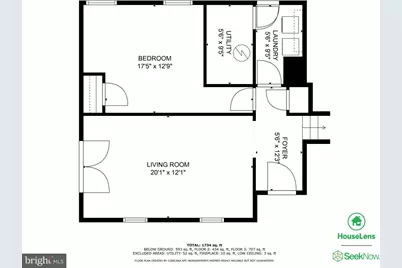
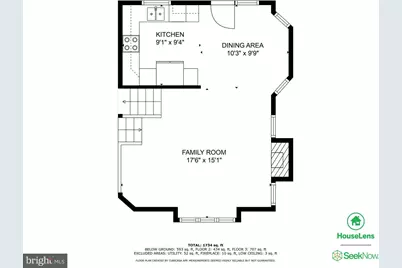
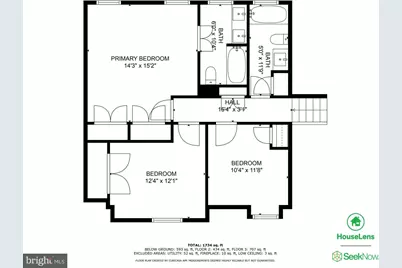
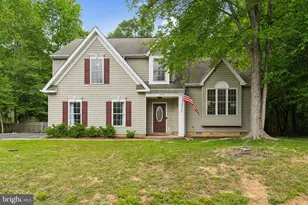
Beautiful split level in Ruffins Pond. This home has been been lovingly maintained and recently updated. All new farmhouse style kitchen featuring shaker cabinets, granite counters and open shelving w/ shiplap backsplash. Large family room on the main level welcomes you home w/ vaulted ceiling & shiplap fireplace w/ lovely wood mantel. The lower level rec room is perfect for curling up for a movie or a good book. Large guest room/bed #4 on this level as well as laundry room w/ washer/dryer & a laundry shoot from bedroom level. Upstairs on the bedroom level you have 3 generous bedrooms including the primary w/ en-suite. Both bathrooms are beautifully appointed w/ tile floors and showers, new vanities, granite counters and new mirrors. Other updates include all new carpet, laminate floors on entry level and kitchen and fresh paint throughout. Also a new water heater installed 4/2025. New deck boards and new french door. Outside you will find a beautiful fully fenced rear yard w/ dual decks, walk way to a firepit area and large shed for storage or your yoga sessions. Mature trees surround the exterior making the yard your own private sanctuary. Come today to see this beautiful home and let us help you make it yours.
Full Property Details
Full Property Details for 2513 Pittston Rd
General
- Rent: $3,100
- HOA FEE: $60/month
- Status: Closed
- Type: Single Family
- Source: BrightMLSMidAtlantic
- MLS ID: VASP2042460
- Added to Site: 102 day(s) ago
Rental Information
- Max. Lease (Mths): 36
- Min. Lease (Mths): 12
Interior
- Rooms/Areas: Living Room, Dining Room, Primary Bedroom, Bedroom 2, Bedroom 3, Bedroom 4, Kitchen, Family Room, Foyer, Laundry, Bathroom 2, Primary Bathroom
- Interior Features: Attic, Dining Area, Primary Bath(s), Bathroom - Tub Shower, Carpet, Ceiling Fan(s), Entry Level Bedroom, Family Room Off Kitchen, Pantry, Upgraded Countertops, Wood Floors
- Fireplace: Yes
- Number of Fireplaces: 1
- Fireplace(s): Gas/Propane, Mantel(s)
- Appliances: Built-In Microwave, Dishwasher, Disposal, Dryer, Oven/Range - Electric, Refrigerator, Stainless Steel Appliances, Washer, Water Heater
- Flooring: Wood, Ceramic Tile, Laminate Plank
Rooms
Bathrooms
- Total Bathrooms: 2
- Full Bathrooms: 2
- Upper Floor Baths: 2
- Upper - Full Baths: 2
Bedrooms
- Total Bedrooms: 4
- Bedrooms Upper: 3
- Bedrooms Lower: 1
Other Rooms
- Laundry: Lower Floor, Dryer In Unit, Washer In Unit
Exterior
- Porch/Patio/Deck: Deck(s)
Parking
- Parking Features: Paved Driveway
- Parking Type: Off Street
Location
- County: SPOTSYLVANIA
- Subdivision: RUFFIN'S POND
- Driving Directions: I-95 South to exit 126(Massaponax) Turn Right onto Route 1, Turn Left onto US-17, Turn Left onto Jim Morris Rd, Turn Right onto New Scotland Dr, Turn Left onto Pittston Rd to home on Left
School Information
- School District: Spotsylvania County Public Schools
- Elementary School: Lee Hill
- Middle School: Thornburg
- High School: Massaponax
Community
- Association: Yes
Heating & Cooling
- Cooling Type: Heat Pump(s)
- Cooling Fuel: Electric
- Heating Type: Heat Pump(s)
- Heating Fuel: Electric
- Water Heater: Electric
Utilities
- Sewer: Public Sewer
- Water: Public
- Utility Description: Cable TV Available, Electric Available, Phone Available, Under Ground, Water Available, Sewer Available
Structural Information
- Architectural Style: Split Level
- Structure Type: Detached
- Construction: Masonite, Vinyl Siding
- Foundation: Slab, Crawl Space
- Roof: Shingle
- Walls/Ceilings: Cathedral Ceilings, Dry Wall
- Windows: Double Pane
- Stories Description: Lower 1, Main, Upper 1
- Square Feet: 1,918
- Sq. Ft. Source: Estimated
- Living Area: 1,918 Sq. Ft.
- Finished Above Grnd: 1,918 Sq. Ft.
- Year Built: 1996
- Year Built Source: Estimated
- Property Condition: Very Good
Unit Information
Unit 1
- Bedrooms-Lower: 1
Additional Structures
- Other Structures: Shed
Lot Features
- Property View: Garden/Lawn, Trees/Woods
- Lot Size (Acres): 0.28
- Lot Size (Sq. Ft.): 12,336
- Lot Size Source: Estimated
- Street/Road Desc.: Black Top
- Zoning: R-2
- Lot Description: Trees/Wooded
- Fencing (Description): Rear, Wood
Financial Considerations
- Price Per Sq. Ft.: $1.62
- Association Fee: $60
- Assoc Fee Freq.: Monthly
- Security Deposit: $3,100
Disclosures and Reports
- Ownership: Other
- Exclusions: Window Treatments
- Inclusions: Fridge, range, microwave, dishwasher, garbage disposal, washer & dryer
Listed by Pathfinder Properties, LLC, Kristen E Heitman
Sold by Spring Hill Real Estate, LLC., Anavictoria Torres Perez
Schools
Schools serving 2513 Pittston Rd
School District:Spotsylvania County Public Schools
| Name | Grades | Distance |
|---|---|---|
Cedar Forest Elementary School 3412 Massaponax Church Road, Fredericksburg, VA 22408 | PK-5 | 2.8 mi |
Thornburg Middle School 6929 N Roxbury Mill Rd, Spotsylvania Courthouse, VA 22551 | 6-8 | 7.8 mi |
Massaponax High School 8201 Jefferson Davis Highway, Fredericksburg, VA 22407 | 9-12 | 6.3 mi |
Disclaimer:
School attendance boundaries provided by ATTOM Data Solutions and are for reference only. Contact the school directly to verify enrollment eligibility.
Price History for 2513 Pittston Rd
Date
Details
Price
Change
Source
8/01/2026
Sold
$3,100
—
MLS
6/01/2026
Listed
$3,100
—
MLS
Disclaimer: Historical sales information is derived from public records provided by the county offices. Information is not guaranteed and should be independently verified.

2513 Pittston Road, Fredericksburg, VA 22408 (MLS# VASP2042460) is a Single Family property that was sold at $3,100 on August 01, 2026. Want to learn more about 2513 Pittston Road? Do you have questions about finding other real estate for sale or rent in Fredericksburg? You can browse all Fredericksburg rentals or contact a Coldwell Banker agent to request more information.