This is a carousel with tiles that activate property listing cards. Use the previous and next buttons to navigate.
1/1
$562,500
This is a carousel with tiles that activate property listing cards. Use the previous and next buttons to navigate.
1/1
Property Description
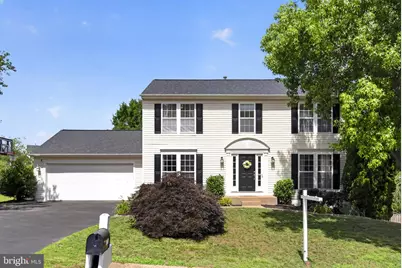
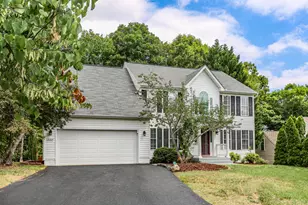
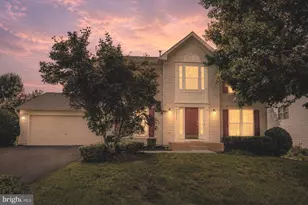
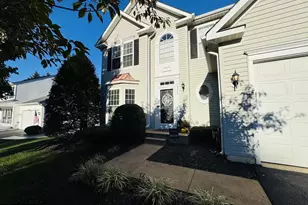
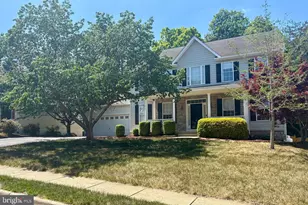
Welcome to the highly sought-after community of Lee's Hill! This exceptional, meticulously maintained three-level Colonial is ideally situated on a quiet cul-de-sac and offers over 3,000 finished square feet of beautifully updated living space. The interior features 5 bedrooms, 3.5 bathrooms, and an open-concept floor plan designed for both comfortable everyday living and effortless entertaining. Upon entry, you'll find a private home office accented by elegant French doors, gleaming hardwood floors throughout the main level, and a spacious sunroom addition that fills the home with natural light. New carpet has been installed throughout the upper and lower levels, adding warmth and comfort throughout the home. The gourmet kitchen is a true centerpiece, featuring stainless steel appliances, granite countertops, a large eat-in island, ample cabinetry, and custom built-ins for additional storage. Recent upgrades include a brand-new roof, water heater, and appliances, fireplace converted to electric(propane still connected on exterior for gas grills), all of this providing peace of mind for years to come. Upstairs, you'll find four generously sized bedrooms, including an oversized primary suite that has been fully renovated with modern finishes. The luxurious en-suite bathroom features an expanded glass-enclosed shower, stylish updates, and a spacious walk-in closet. The finished basement offers exceptional versatility, complete with a fifth bedroom, full bathroom, and a large open recreation area perfect for entertaining, media space, or additional living accommodations. Step outside to enjoy the equally impressive outdoor living areas, including a recently stained deck overlooking an expansive hardscape stone patio, an ideal setting for relaxing, hosting guests, or enjoying the beautifully landscaped backyard. This remarkable home combines thoughtful updates, generous living space, and an unbeatable location. Don't miss your opportunity to make this exceptional property your next home!
Full Property Details
Full Property Details for 10110 Mindy Ct
General
- Sold For: $562,500
- HOA FEE: $95/month
- HOA FEE FREQ.: Quarterly
- Taxes: $3,400 (2026)
- Status: Closed
- Type: Single Family
- Source: BrightMLSMidAtlantic
- MLS ID: VASP2042954
- Added to Site: 113 day(s) ago
Interior
- Rooms/Areas: Living Room, Dining Room, Primary Bedroom, Bedroom 2, Bedroom 3, Bedroom 4, Bedroom 5, Kitchen, Family Room, Foyer, Sun/Florida Room
- Interior Features: Dining Area, Breakfast Area, Kitchen - Table Space, Kitchen - Island, Combination Kitchen/Living, Primary Bath(s), Chair Railings, Upgraded Countertops, Crown Moldings, Wood Floors, Floor Plan - Open, Ceiling Fan(s), Walk-in Closet(s), Bathroom - Soaking Tub
- Fireplace: Yes
- Number of Fireplaces: 1
- Fireplace(s): Electric
- Appliances: Dishwasher, Disposal, Dryer, Washer, Oven/Range - Gas, Refrigerator, Microwave, Icemaker
- Flooring: Hardwood, Other
Rooms
Bathrooms
- Total Bathrooms: 4
- Full Bathrooms: 3
- Half Bathrooms: 1
- Upper Floor Baths: 2
- Upper - Full Baths: 2
- Main Floor Baths: 1
- Main - 1/2 Baths: 1
- Lower Floor Baths: 1
- Lower - Full Baths: 1
Bedrooms
- Total Bedrooms: 4
- Bedrooms Upper: 4
Other Rooms
- Laundry: Has Laundry
Additional Information
- Shared Amenities: Common Grounds, Community Center, Jog/Walk Path, Pool - Outdoor, Tennis Courts, Tot Lots/Playground
- Shared Pool: Yes
- Pool: Yes
Exterior
- Exterior Features: Play Equipment
- Porch/Patio/Deck: Deck(s)
Parking
- Garage: Yes
- Garage Spaces: 2
- Total Spaces: 2
- Parking Features: Concrete Driveway
- Parking Type: Off Street, Attached Garage
- Garage Description: Garage Door Opener, Garage - Front Entry
Location
- County: SPOTSYLVANIA
- Subdivision: THE HAMLET OF INVERNESS
- Driving Directions: Google Maps takes you there with no problem!
- Historic District: Yes
School Information
- School District: Spotsylvania County Public Schools
Community
- Association: Yes
- Assoc. Fees Include: Trash, Snow Removal, Road Maintenance, Pool(s), Management
- Pets Allowed: Yes
- Pets: No Pet Restrictions
Heating & Cooling
- Central air: Yes
- Cooling Type: Central A/C
- Cooling Fuel: Electric
- Heating Type: Heat Pump(s)
- Heating Fuel: Natural Gas
- Water Heater: Natural Gas
Utilities
- Sewer: Public Sewer
- Water: Public
Structural Information
- Architectural Style: Colonial
- Structure Type: Detached
- Construction: Vinyl Siding
- Basement: Yes
- Basement Desc.: Connecting Stairway, Fully Finished, Sump Pump
- Foundation: Concrete Perimeter
- Roof: Asphalt
- Windows: Double Pane
- Stories Description: Lower 1, Main, Upper 1
- Square Feet: 3,263
- Sq. Ft. Source: Estimated
- Living Area: 3,169 Sq. Ft.
- Finished Above Grnd: 2,184 Sq. Ft.
- Finished Below Grnd: 985 Sq. Ft.
- Basement Finished: 100%
- Year Built: 1999
- Year Built Source: Assessor
- Property Condition: Excellent, Very Good
Unit Information
Unit 1
- Bathrooms-Lower: 1
Lot Features
- Lot Size (Acres): 0.29
- Lot Size (Sq. Ft.): 12,654
- Lot Size Source: Assessor
- Zoning: R2
- Lot Description: Cul-de-sac, No Thru Street
Financial Considerations
- Price Per Sq. Ft.: $256.36
- Association Fee: $285
- Assoc Fee Freq.: Quarterly
- Assessment Year: 2026
- City/TownTax Freq: Annually
- County Tax: $3,399
- County Tax Freq: Annually
- Tax w/Assessment: $461,100
- Tax Amount: $3,400
- Tax Year: 2026
- Terms: Standard Sale
- Tax Total Finished Sq. Ft.: 3026
Disclosures and Reports
- Ownership: Fee Simple
- Section: 3A
- Lot Number: 17
Listed by Capital Center, Heather Fry
Sold by Samson Properties, Michael Dowling

Get Pre-Approved Today
Schools
Schools serving 10110 Mindy Ct
School District:Spotsylvania County Public Schools
| Name | Grades | Distance |
|---|---|---|
Lee Hill Elementary School 3600 Lee Hill School Drive, Fredericksburg, VA 22408 | PK-5 | 0.7 mi |
Thornburg Middle School 6929 N Roxbury Mill Rd, Spotsylvania Courthouse, VA 22551 | 6-8 | 6.4 mi |
Massaponax High School 8201 Jefferson Davis Highway, Fredericksburg, VA 22407 | 9-12 | 4.6 mi |
Disclaimer:
School attendance boundaries provided by ATTOM Data Solutions and are for reference only. Contact the school directly to verify enrollment eligibility.
Price & Sales History for 10110 Mindy Ct
Date
Details
Price
Change
Source
8/28/2026
Sold
$562,500
0.46%
MLS
7/21/2026
Price Reduced
$559,900
-1.75%
MLS
6/24/2026
Price Reduced
$569,900
-1.72%
MLS
6/19/2026
Listed
$579,900
—
MLS
Disclaimer: Historical sales information is derived from public records provided by the county offices. Information is not guaranteed and should be independently verified.
10110 Mindy Court, Fredericksburg, VA 22408 (MLS# VASP2042954) is a Single Family property that was sold at $562,500 on August 28, 2026. Want to learn more about 10110 Mindy Court? Do you have questions about finding other Single Family real estate for sale in Fredericksburg? You can browse all Fredericksburg real estate or contact a Coldwell Banker agent to request more information.