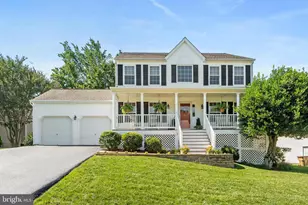
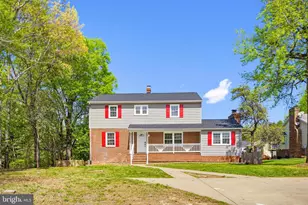
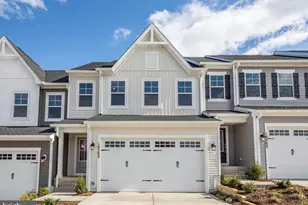
Full Property Details for 10203 N Hampton Ln
General
- Sold For: $520,000
- HOA FEE: $95/month
- HOA FEE FREQ.: Quarterly
- Taxes: $3,288 (2026)
- Status: Closed
- Type: Single Family
- Source: BrightMLSMidAtlantic
- MLS ID: VASP2043258
- Added to Site: 100 day(s) ago
Interior
- Interior Features: Breakfast Area, Carpet, Dining Area, Family Room Off Kitchen, Formal/Separate Dining Room, Kitchen - Gourmet, Kitchen - Table Space, Pantry, Primary Bath(s), Upgraded Countertops, Walk-in Closet(s), Wood Floors, Chair Railings, Crown Moldings, Floor Plan - Traditional, Kitchen - Eat-In, Window Treatments
- Fireplace: Yes
- Number of Fireplaces: 1
- Fireplace(s): Gas/Propane
- Appliances: Built-In Microwave, Dryer, Washer, Dishwasher, Disposal, Refrigerator, Icemaker, Stove, Oven - Single, Stainless Steel Appliances
- Flooring: Hardwood, Carpet
Rooms
- Total Bathrooms: 4
- Full Bathrooms: 3
- Half Bathrooms: 1
- Upper Floor Baths: 2
- Upper - Full Baths: 2
- Main Floor Baths: 1
- Main - 1/2 Baths: 1
- Lower Floor Baths: 1
- Lower - Full Baths: 1
- Total Bedrooms: 5
- Bedrooms Upper: 4
- Bedrooms Lower: 1
Additional Information
- Shared Amenities: Community Center, Swimming Pool, Tot Lots/Playground, Tennis Courts, Basketball Courts, Soccer Field, Volleyball Courts, Picnic Area, Jog/Walk Path
- Shared Pool: Yes
- Pool: Yes
- Security/Safety: Carbon Monoxide Detector(s), Smoke Detector
Exterior
- Porch/Patio/Deck: Deck(s), Patio(s)
Parking
- Garage: Yes
- Garage Spaces: 2
- Total Spaces: 4
- Parking Features: Asphalt Driveway
- Parking Type: Attached Garage, Driveway
- Garage Description: Garage - Front Entry, Garage Door Opener
Location
- County: SPOTSYLVANIA
- Subdivision: LEE'S HILL
- Driving Directions: From Amelia Drive, turn right onto N Hampton Lane.
- Historic District: Yes
School Information
- School District: Spotsylvania County Public Schools
- Elementary School: Lee Hill
- Middle School: Battlefield
- High School: Massaponax
Community
- Association: Yes
- Assoc. Name: LEE'S HILL
- Assoc. Fees Include: Common Area Maintenance, Trash, Road Maintenance, Snow Removal
Heating & Cooling
- Central air: Yes
- Cooling Type: Central A/C, Ceiling Fan(s)
- Cooling Fuel: Electric
- Heating Type: Forced Air
- Heating Fuel: Natural Gas, Electric
- Water Heater: Natural Gas
Utilities
- Sewer: Public Sewer
- Water: Public
Structural Information
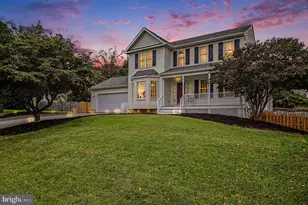
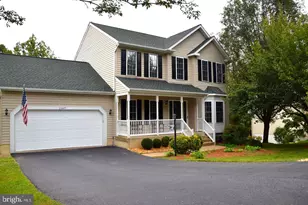
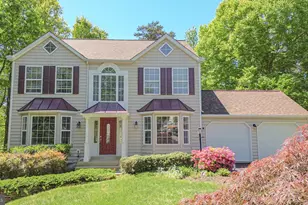
- Architectural Style: Colonial
- Structure Type: Detached
- Construction: Vinyl Siding
- Basement: Yes
- Basement Desc.: Fully Finished, Walkout Level, Sump Pump
- Foundation: Permanent
- Roof: Shingle
- Windows: Vinyl Clad
- Stories Description: Lower 1, Main, Upper 1
- Square Feet: 2,932
- Sq. Ft. Source: Assessor
- Living Area: 2,932 Sq. Ft.
- Finished Above Grnd: 1,996 Sq. Ft.
- Finished Below Grnd: 936 Sq. Ft.
- Year Built: 1996
- Year Built Source: Assessor
- Property Condition: Excellent
Unit Information
- Bathrooms-Lower: 1
- Bedrooms-Lower: 1
Lot Features
- Property View: Trees/Woods
- Lot Size (Acres): 0.25
- Lot Size (Sq. Ft.): 11,002
- Lot Size Source: Assessor
- Zoning: R1
- Lot Description: Backs to Trees, Cul-de-sac
- Fencing (Description): Fully
Financial Considerations
- Price Per Sq. Ft.: $255.51
- Association Fee: $285
- Assoc Fee Freq.: Quarterly
- Assessment Year: 2026
- City/TownTax Freq: Annually
- County Tax: $3,287
- County Tax Freq: Annually
- Tax w/Assessment: $445,900
- Tax Amount: $3,288
- Tax Year: 2026
- Terms: Standard Sale
- Tax Total Finished Sq. Ft.: 2932
Disclosures and Reports
- Ownership: Fee Simple
- Inclusions: cameras, garage workbench, curtains
- Section: 1-C
- Lot Number: 161
Listed by CENTURY 21 New Millennium, Anne Marley Green
Sold by Compass, Allyson R Lenz



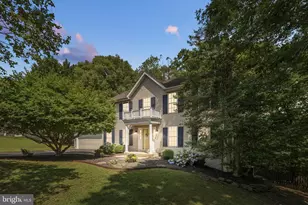


![[Address not provided], Fredericksburg, VA 22408 - Photo 1](https://m1.cbhomes.com/p/377/VASP2045938/04C8B69CE3334B0/s23cc.webp)