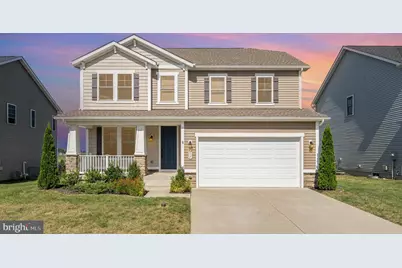
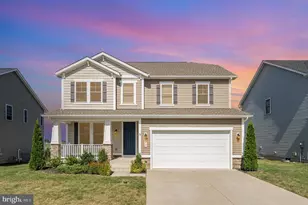
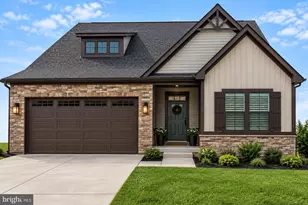
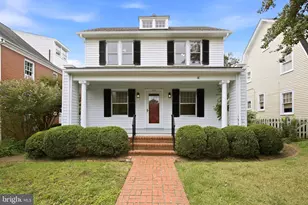
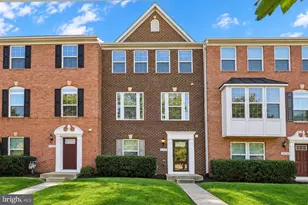
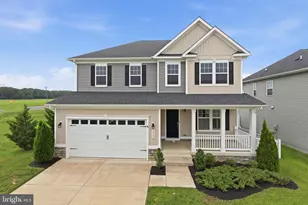
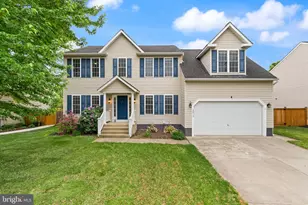
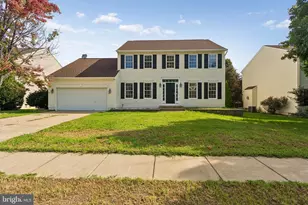
Full Property Details for 10407 Spotswood Dr
General
- Rent: $3,495
- Status: Closed
- Type: Single Family
- Source: BrightMLSMidAtlantic
- MLS ID: VASP2039218
- Added to Site: 234 day(s) ago
Rental Information
- Max. Lease (Mths): 24
- Min. Lease (Mths): 12
- Rent Includes: Parking, Trash Removal
Interior
- Rooms/Areas: Primary Bedroom, Bedroom 2, Bedroom 3, Bedroom 4, Family Room, Basement, Breakfast Room, Laundry, Bathroom 1, Bathroom 2, Bonus Room, Half Bath
- Interior Features: Bathroom - Walk-In Shower, Bathroom - Tub Shower, Breakfast Area, Carpet, Combination Dining/Living, Combination Kitchen/Dining, Combination Kitchen/Living, Dining Area, Efficiency, Family Room Off Kitchen, Floor Plan - Open, Formal/Separate Dining Room, Kitchen - Gourmet, Kitchen - Island, Pantry, Primary Bath(s), Recessed Lighting, Walk-in Closet(s)
- Fireplace: Yes
- Number of Fireplaces: 1
- Fireplace(s): Electric, Fireplace - Glass Doors
- Appliances: Built-In Microwave, Disposal, Dishwasher, Dryer, Dryer - Electric, Exhaust Fan, Microwave, Refrigerator, Stainless Steel Appliances, Stove, Washer
- Flooring: Luxury Vinyl Plank, Carpet, Ceramic Tile
Rooms
- Total Bathrooms: 3
- Full Bathrooms: 2
- Half Bathrooms: 1
- Upper Floor Baths: 2
- Upper - Full Baths: 2
- Main Floor Baths: 1
- Main - 1/2 Baths: 1
- Total Bedrooms: 4
- Bedrooms Upper: 4
Additional Information
- Shared Amenities: Basketball Courts, Common Grounds, Lake, Pool - Outdoor, Tot Lots/Playground, Water/Lake Privileges
- Shared Pool: Yes
- Pool: Yes
Exterior
- Exterior Features: Bump-outs, Sidewalks
Parking
- Garage: Yes
- Garage Spaces: 2
- Total Spaces: 2
- Parking Features: Concrete Driveway
- Parking Type: Attached Garage
- Garage Description: Garage - Front Entry
Location
- County: SPOTSYLVANIA
- Subdivision: NEW POST ON THE RAPPAHANNOCK
- Driving Directions: Take I95 to Exit 126, 17 South, US-1 toward Massaponax, Fort AP Hill, turn left on Mills Drive, left on Premier Street, right on Spotswood Drive to home on left.
School Information
- School District: Spotsylvania County Public Schools
- Elementary School: Cedar Forest
- Middle School: Thornburg
- High School: Massaponax
Community
- Association: Yes
- Pets Allowed: Yes
- Pets: Dogs OK, Case by Case Basis
Heating & Cooling
- Central air: Yes
- Cooling Type: Central A/C
- Cooling Fuel: Electric
- Heating Type: Forced Air
- Heating Fuel: Natural Gas
- Water Heater: Natural Gas
Utilities
- Sewer: Public Sewer
- Water: Public
- Utility Description: Electric Available, Natural Gas Available, Cable TV Available
Structural Information
- Architectural Style: Craftsman
- Structure Type: Detached
- Construction: Vinyl Siding
- Basement: Yes
- Basement Desc.: Daylight, Full, Combination, Fully Finished, Walkout Stairs, Windows
- Foundation: Concrete Perimeter
- Stories Description: Main, Upper 1
- Square Feet: 4,113
- Sq. Ft. Source: Assessor
- Living Area: 3,255 Sq. Ft.
- Finished Above Grnd: 2,793 Sq. Ft.
- Finished Below Grnd: 462 Sq. Ft.
- Year Built: 2021
- Year Built Source: Assessor
- Property Condition: Excellent
Lot Features
- Lot Size (Acres): 0.14
- Lot Size (Sq. Ft.): 6,099
- Lot Size Source: Assessor
- Zoning: RESIDENTIAL
- Fencing (Description): Fully, Rear, Vinyl
Water Features
- Water Access: Yes
- Water Front Type: River
Financial Considerations
- Price Per Sq. Ft.: $1.25
- Application Fee: $60
- Move In Fee: Yes
- Security Deposit: $3,495
- Pet Deposit: $500
- Tenant Pays: Electricity, Gas, Heat, Hot Water, Insurance, Internet, Lawn/Tree/Shrub Care, Light Bulbs/Filters/Fuses/Alarm Care, Sewer, Cable TV
Disclosures and Reports
Listed by Samson Properties, Dawn M Asper
Sold by Coldwell Banker Elite, Lauren Thompson