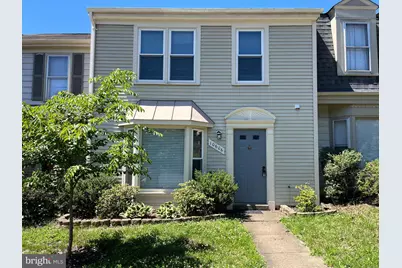
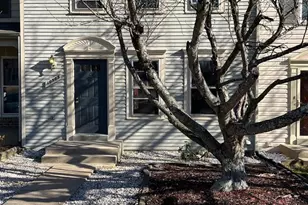
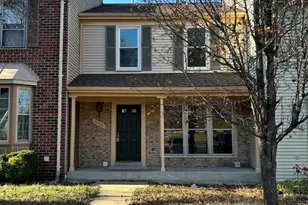
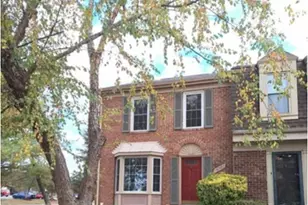
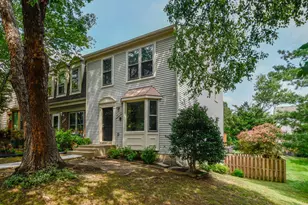
Full Property Details for 10606 Greta Lynn Ct
General
- Rent: $2,000
- Status: Closed
- Type: Townhouse
- Source: BrightMLSMidAtlantic
- MLS ID: VASP2041832
- Added to Site: 117 day(s) ago
Rental Information
- Max. Lease (Mths): 12
- Min. Lease (Mths): 12
- Rent Includes: Common Area Maintenance, HOA/Condo Fee, Parking, Taxes, Trash Removal
Interior
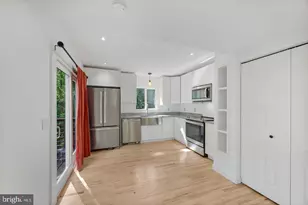
- Rooms/Areas: Primary Bedroom, Bedroom 2, Bedroom 3, Kitchen, Family Room, Foyer, Primary Bathroom, Full Bath, Half Bath
- Interior Features: Combination Dining/Living, Kitchen - Table Space
- Appliances: Dishwasher, Dryer, Microwave, Oven/Range - Gas, Refrigerator, Washer
- Flooring: Carpet, Luxury Vinyl Plank
Rooms
- Total Bathrooms: 3
- Full Bathrooms: 2
- Half Bathrooms: 1
- Upper Floor Baths: 2
- Upper - Full Baths: 2
- Main Floor Baths: 1
- Main - 1/2 Baths: 1
- Total Bedrooms: 3
- Bedrooms Upper: 3
Additional Information
- Security/Safety: Smoke Detector
Exterior
- Exterior Features: Sidewalks
- Porch/Patio/Deck: Patio(s)
Parking
- Assigned Spaces: 2
- Parking Features: Assigned, Free, Paved Parking
- Parking Type: Other
Location
- County: SPOTSYLVANIA
- Subdivision: BALLANTRAYE
- Building Name: BALLANTRAYE
- Driving Directions: From Rt 1 south, go right on Southpoint Parkway, right on Greta Lynn to home on Left.
School Information
- School District: Spotsylvania County Public Schools
Community
- Association: Yes
- Assoc. Fees Include: Common Area Maintenance, Management, Trash
- Pets Allowed: Yes
- Pets: Case by Case Basis, Pet Addendum/Deposit, Number Lim
Heating & Cooling
- Central air: Yes
- Cooling Type: Ceiling Fan(s), Central A/C
- Cooling Fuel: Electric
- Heating Type: Heat Pump(s)
- Heating Fuel: Natural Gas
- Water Heater: Natural Gas
Utilities
- Sewer: Public Sewer
- Water: Public
Structural Information
- Architectural Style: Colonial
- Structure Type: Interior Row/Townhouse
- Construction: Aluminum Siding
- Foundation: Slab
- Stories Description: Main, Upper 1
- Square Feet: 1,366
- Sq. Ft. Source: Assessor
- Living Area: 1,366 Sq. Ft.
- Finished Above Grnd: 1,366 Sq. Ft.
- Year Built: 1985
- Year Built Source: Estimated
- Property Condition: Very Good
Additional Structures
Lot Features
- Lot Size (Acres): 0.04
- Lot Size (Sq. Ft.): 1,742
- Lot Size Source: Estimated
- Zoning: R2
- Lot Description: No Thru Street, Rear Yard
- Fencing (Description): Rear, Wood, Privacy
Financial Considerations
- Price Per Sq. Ft.: $1.46
- Assoc Fee Freq.: Quarterly
- Move In Fee: Yes
- Security Deposit: $2,000
- Pre-Paid Lst Mth Rnt: $1
- Owner Pays: Association Fees
- Tenant Pays: Electricity, Exterior Maintenance, Gas, Internet, Light Bulbs/Filters/Fuses/Alarm Care, Minor Interior Maintenance, Pest Control, Sewer, Water, Repair Deductible - 0
- Tax Total Finished Sq. Ft.: 1366
Disclosures and Reports
Listed by Long & Foster Real Estate, Inc., Kathleen Hayden
Sold by Long & Foster Real Estate, Inc., selvin joel melendez saravia