This is a carousel with tiles that activate property listing cards. Use the previous and next buttons to navigate.
1/1
$2,245
This is a carousel with tiles that activate property listing cards. Use the previous and next buttons to navigate.
1/1
Property Description
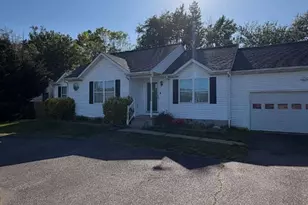
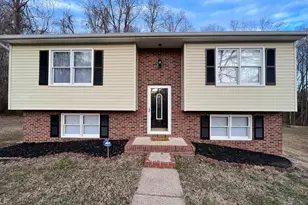
This single-family home located in a cul-de-sac features an organized layout that includes an entry area, a living room, a dining room, and a kitchen. The floor plan provides functional separation with a dedicated hallway leading to the bedrooms and a separate laundry room. There are three bedrooms, including a front left bedroom, a front right bedroom, and a rear primary bedroom. The home also includes two bathrooms, designated as a hallway bathroom and a primary bathroom. Additional interior spaces include an attic and a crawl space. The property exterior provides outdoor utility with a front yard, a back yard, a porch with stairs, a driveway, a shed, and a patio, deck, or balcony area. The home is equipped with central mechanical systems, including a heating system, air conditioning, a thermostat, a breaker box, and a water heater. This property offers a functional layout suitable for a variety of living situations. This well-maintained home is ready to welcome its next residents. *Washer/Dryer hookups available. CREDIT: Good Credit Required PETS: Yes, case-by-case PET FEE: $450/pet non-refundable fee VOUCHERS: Housing Choice Vouchers accepted UTILITIES: Tenant Pays All APPLICATION FEE: $65 per applicant SECURITY DEPOSIT: Minimum One month's rent (Please note that in certain cases, a double deposit may be required) LEASING FEE: $125 One time due with Move-in Funds.
Full Property Details
Full Property Details for 11001 Westminster Ct
General
- Rent: $2,245
- Status: Closed
- Type: Single Family
- Source: BrightMLSMidAtlantic
- MLS ID: VASP2042476
- Added to Site: 57 day(s) ago
Rental Information
- Max. Lease (Mths): 12
- Min. Lease (Mths): 12
Interior
- Rooms/Areas: Primary Bedroom, Bedroom 2, Bedroom 3, Kitchen
- Interior Features: Combination Kitchen/Dining, Primary Bath(s)
- Appliances: Washer/Dryer Hookups Only, Disposal, Refrigerator, Stove, Water Heater
Rooms
Bathrooms
- Total Bathrooms: 2
- Full Bathrooms: 2
- Main Floor Baths: 2
- Main - Full Baths: 2
Bedrooms
- Total Bedrooms: 3
- Bedrooms Main & Up: 3
Other Rooms
- Laundry: Hookup
Exterior
- Porch/Patio/Deck: Deck(s)
Parking
- Parking Type: Off Street
Location
- County: SPOTSYLVANIA
- Subdivision: WINDSOR PLACE
- Driving Directions: I95 TO EXIT 130B, LEFT ON SALEM CHURCH, RIGHT ON WINDSOR, TORIGHT ON WESTMINISTER
School Information
- School District: Spotsylvania County Public Schools
- Elementary School: Battlefield
- Middle School: Battlefield
- High School: Courtland
Community
- Pets Allowed: Yes
- Pets: Case by Case Basis, Cats OK, Dogs OK, Pet Addendum/De
Heating & Cooling
- Central air: Yes
- Cooling Type: Central A/C
- Cooling Fuel: Electric
- Heating Type: Heat Pump(s)
- Heating Fuel: Electric
- Water Heater: Electric
Utilities
- Sewer: Public Septic
- Water: Public
Structural Information
- Architectural Style: Ranch/Rambler
- Structure Type: Detached
- Construction: Frame
- Foundation: Crawl Space
- Roof: Asphalt
- Stories Description: Main
- Square Feet: 1,104
- Sq. Ft. Source: Estimated
- Living Area: 1,104 Sq. Ft.
- Finished Above Grnd: 1,104 Sq. Ft.
- Year Built: 1988
- Year Built Source: Estimated
Additional Structures
- Other Structures: Shed
Lot Features
- Lot Size Source: Estimated
- Zoning: R1
Financial Considerations
- Price Per Sq. Ft.: $2.03
- Application Fee: $65
- Move In Fee: Yes
- Move In Fee: $125
- Other Fee: $25
- Other Fee Freq.: Monthly
- Security Deposit: $2,245
- Pet Deposit: $450
- Pre-Paid Lst Mth Rnt: $1
- Tenant Pays: Cable TV, Frozen Waterpipe Damage, Gutter Cleaning, Insurance, Internet, Lawn/Tree/Shrub Care, Light Bulbs/Filters/Fuses/Alarm Care, Minor Interior Maintenance, Pest Control, Snow Removal, Trash Removal, Utilities - All, Windows/Screens, Other
Disclosures and Reports
- Ownership: Other
Listed by MacDoc Property Mangement LLC, Ashley A Benninger
Sold by MacDoc Property Mangement LLC, Joyce Virginia Samuels

Schools
Schools serving 11001 Westminster Ct
School District:Spotsylvania County Public Schools
| Name | Grades | Distance |
|---|---|---|
Battlefield Elementary School 11108 Leavells Road, Fredericksburg, VA 22407 | PK-5 | 0.3 mi |
Battlefield Middle School 11120 Leavells Road, Fredericksburg, VA 22407 | 6-8 | 0.3 mi |
Courtland High School 6701 Smith Station Rd, Spotsylvania Courthouse, VA 22553 | 9-12 | 2 mi |
Disclaimer:
School attendance boundaries provided by ATTOM Data Solutions and are for reference only. Contact the school directly to verify enrollment eligibility.
Price History for 11001 Westminster Ct
Date
Details
Price
Change
Source
8/15/2026
Sold
$2,245
—
MLS
7/09/2026
Listed
$2,245
—
MLS
Disclaimer: Historical sales information is derived from public records provided by the county offices. Information is not guaranteed and should be independently verified.
11001 Westminster Court, Fredericksburg, VA 22407 (MLS# VASP2042476) is a Single Family property that was sold at $2,245 on August 15, 2026. Want to learn more about 11001 Westminster Court? Do you have questions about finding other real estate for sale or rent in Fredericksburg? You can browse all Fredericksburg rentals or contact a Coldwell Banker agent to request more information.