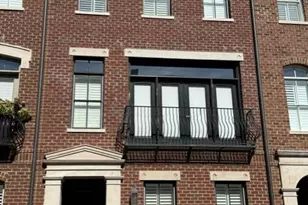
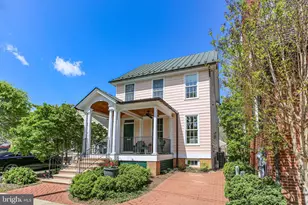
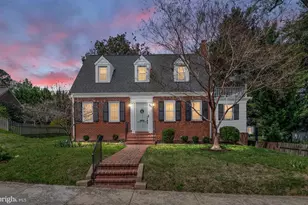
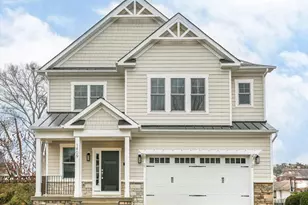
Full Property Details for 1013 Winchester St
General
- Price: $949,000
- HOA FEE: $140/month
- Taxes: $6,751 (2026)
- Status: Coming Soon
- Type: Townhouse
- Source: BrightMLSMidAtlantic
- MLS ID: VAFB2011294
- Updated: 10/4/2026
- Added to Site: 6 day(s) ago
- Expected Market Date: 10/15/2026
Interior
- Number of Rooms: 6
- Rooms/Areas: Dining Room, Primary Bedroom, Bedroom 2, Bedroom 3, Kitchen, Family Room, Bathroom 1, Bathroom 2, Bathroom 3, Primary Bathroom
- Interior Features: Bathroom - Tub Shower, Bathroom - Walk-In Shower, Breakfast Area, Ceiling Fan(s), Combination Dining/Living, Combination Kitchen/Dining, Crown Moldings, Efficiency, Entry Level Bedroom, Exposed Beams, Family Room Off Kitchen, Floor Plan - Open, Kitchen - Gourmet, Kitchen - Island, Pantry, Primary Bath(s), Recessed Lighting, Skylight(s), Upgraded Countertops, Walk-in Closet(s), Window Treatments, Wood Floors, Wainscotting
- Fireplace: Yes
- Number of Fireplaces: 1
- Fireplace(s): Mantel(s), Gas/Propane, Marble
- Appliances: Dishwasher, Disposal, Dryer - Front Loading, Exhaust Fan, Icemaker, Microwave, Oven/Range - Gas, Range Hood, Refrigerator, Stainless Steel Appliances, Washer - Front Loading, Water Heater - Tankless
- Flooring: Ceramic Tile, Solid Hardwood
Rooms
- Total Bathrooms: 4
- Full Bathrooms: 3
- Half Bathrooms: 1
- Upper Floor Baths: 2
- Upper - Full Baths: 2
- Main Floor Baths: 1
- Main - 1/2 Baths: 1
- Lower Floor Baths: 1
- Lower - Full Baths: 1
- Total Bedrooms: 3
- Bedrooms Upper: 2
- Bedrooms Lower: 1
Exterior
- Exterior Features: Exterior Lighting
- Porch/Patio/Deck: Balcony, Terrace
Parking
- Garage: Yes
- Garage Spaces: 2
- Total Spaces: 4
- Parking Features: Concrete Driveway
- Parking Type: Attached Garage, Parking Lot
- Garage Description: Basement Garage, Garage - Rear Entry, Garage Door Opener
Location
- County: FREDERICKSBURG CITY
- Subdivision: AMELIA SQUARE
- Driving Directions: From 95S use exit 133A to Falmouth turn right on Cambridge then left on Princess Anne then right on Amelia-to-Amelia Square. Visitor parking is in the rear of the square.
- Location Details: Downtown
- City Limits: Yes
School Information
- School District: Fredericksburg City Public Schools
Community
- Association: Yes
- Assoc. Name: AMELIA SQUARE
- Assoc. Fees Include: Common Area Maintenance, Lawn Maintenance, Lawn Care Rear, Road Maintenance, Snow Removal
- Pets Allowed: Yes
- Pets: No Pet Restrictions
Heating & Cooling
- Central air: Yes
- Cooling Type: Central A/C, Ceiling Fan(s), Programmable Thermostat
- Cooling Fuel: Electric
- Heating Type: Forced Air, Programmable Thermostat, Humidifier
- Heating Fuel: Natural Gas
- Water Heater: Natural Gas, Tankless
Utilities
- Sewer: Public Sewer
- Water: Public
Structural Information
- Architectural Style: Traditional
- Structure Type: Interior Row/Townhouse
- Builder: Simply Home
- Model: Heflin
- Construction: Brick
- Foundation: Brick/Mortar
- Roof: Other
- Walls/Ceilings: High, Beamed Ceilings, Tray Ceilings
- Windows: Skylights, Transom, Double Hung, Energy Efficient
- Doors: Insulated
- Stories Description: Lower 1, Main, Upper 1
- Square Feet: 2,505
- Sq. Ft. Source: Estimated
- Living Area: 2,505 Sq. Ft.
- Finished Above Grnd: 2,505 Sq. Ft.
- Year Built: 2015
- Year Built Source: Assessor
- Property Condition: Excellent
Unit Information
- Bathrooms-Lower: 1
- Bedrooms-Lower: 1
Lot Features
- Property View: City
- Lot Size (Sq. Ft.): 13
- Lot Size Source: Assessor
- Zoning: CD
Financial Considerations
- Price Per Sq. Ft.: $378.84
- Association Fee: $140
- Assoc Fee Freq.: Monthly
- Assessment Year: 2025
- City/TownTax: $6,671
- City/TownTax Freq: Annually
- County Tax Freq: Annually
- Tax w/Assessment: $794,200
- Tax Amount: $6,751
- Tax Year: 2026
Disclosures and Reports
- Ownership: Fee Simple
- Lot Number: 12
Listed by Long & Foster Real Estate, Inc., Carol A Moore