This is a carousel with tiles that activate property listing cards. Use the previous and next buttons to navigate.
1/1
$824,900
This is a carousel with tiles that activate property listing cards. Use the previous and next buttons to navigate.
1/1
Property Description
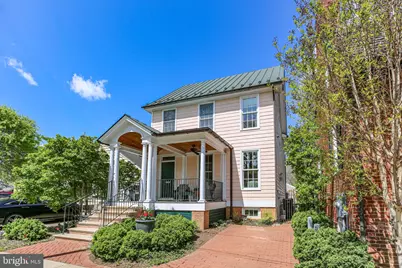
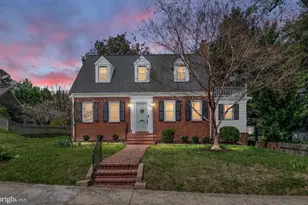
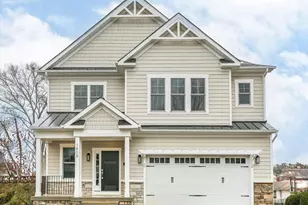
Custom-built luxury home in Downtown Fredericksburg zoned CD with off-street parking! Exceptional craftsmanship and high-end finishes. This beautifully designed residence offers 3 bedrooms (4th in basement NTC), 3.5 baths, and over 3,100 square feet of finished living space, including 2,125 square feet above grade and 1,035 finished square feet in the lower level. Built in 2006, the home showcases timeless architecture and quality materials, including Hardie plank siding and trim, wooden windows, and a standing seam metal roof. A covered front porch, added in 2018, welcomes you to the home's entry and features limestone steps and a herringbone brick landing set over a concrete base, creating a striking and durable approach to the front door with transom window. At the same time, the 1-car brick driveway, constructed over a poured concrete base, was installed, enhancing both curb appeal and functionality. The front landscaping was thoughtfully designed by noted local landscape designer Betsy Sale, adding seasonal color and classic garden character that compliments the home's architecture. Inside, an open floor plan is enhanced by mahogany-stained oak hardwood floors, large windows, recessed lighting, and detailed millwork, including multi-piece chair rail and crown molding, creating an elegant and inviting interior. The living room features custom built-in bookshelves surrounding a gas fireplace with a marble mantel imported from Italy, while decorative columns subtly frame the transition into the formal dining room, highlighted by a dramatic oversized window. The gourmet kitchen is beautifully appointed with marble flooring, cherry cabinetry, granite countertops, and a built-in breakfast bar, along with high-end appliances including a Wolf 6-burner gas range with matching hood, GE Profile refrigerator, and KitchenAid dishwasher. A pocket door provides separation from the dining room when desired. Just off the kitchen, the family room features a wet bar with wine refrigerator and display cabinetry, ideal for entertaining. A stylish half bath with marble flooring and a cherry vanity completes the main level. Glass French doors open to the private rear patio, extending the living space outdoors. Upstairs, a central landing leads to a laundry room with washer, dryer, cabinetry, and folding station. Two secondary bedrooms with walk-in closets share a Jack-and-Jill bathroom with marble flooring and tub/shower combination. The primary suite offers recessed lighting, crown molding, multiple closets including a walk-in, and private balcony access through a glass door. The spa-like primary bath features dual vanities, a corner soaking tub with marble surround, separate water closet, and a marble walk-in shower with rain shower head, handheld sprayer, and body jets. The finished lower level offers excellent additional living space, including a recreation room with tile flooring and walkout access to the patio. Wine enthusiasts will appreciate the temperature and humidity-controlled wine room with storage for over 600 bottles, exposed brick accents, and tile flooring. The lower level also includes a full bathroom, utility/storage room, hallway storage closet, and an additional finished room (4th NTC) with closet and ground-level windows-ideal for a guest room, office, or gym. Additional highlights include whole-home wiring for music with speakers in two main-level rooms, the patio, and all three bedrooms, a gas generator, and a brick driveway. The private rear patio-finished with rough-cut marble imported from Italy-is enclosed by a brick wall with iron gate access and features an imported Italian fountain, creating a courtyard-style outdoor retreat with minimal yard maintenance. Located just moments from downtown Fredericksburg's shops, restaurants, parks, Rappahannock River, and the VRE, this exceptional custom home offers the perfect blend of luxury craftsmanship, thoughtful design, and walkable city living.
Full Property Details
Full Property Details for 211 Fauquier St
General
- Sold For: $824,900
- Taxes: $6,135 (2025)
- Status: Closed
- Type: Single Family
- Source: BrightMLSMidAtlantic
- MLS ID: VAFB2009754
- Added to Site: 95 day(s) ago
Interior
- Interior Features: Bathroom - Jetted Tub, Bathroom - Walk-In Shower, Breakfast Area, Built-Ins, Carpet, Ceiling Fan(s), Chair Railings, Combination Dining/Living, Crown Moldings, Family Room Off Kitchen, Floor Plan - Open, Formal/Separate Dining Room, Kitchen - Gourmet, Primary Bath(s), Recessed Lighting, Sound System, Walk-in Closet(s), Wet/Dry Bar, Wine Storage, Wood Floors
- Fireplace: Yes
- Number of Fireplaces: 1
- Fireplace(s): Gas/Propane, Mantel(s), Marble
- Appliances: Dishwasher, Disposal, Dryer, Exhaust Fan, Icemaker, Microwave, Oven/Range - Gas, Refrigerator, Six Burner Stove, Stainless Steel Appliances, Washer, Water Heater
- Flooring: Wood
Rooms
Bathrooms
- Total Bathrooms: 4
- Full Bathrooms: 3
- Half Bathrooms: 1
- Upper Floor Baths: 2
- Upper - Full Baths: 2
- Main Floor Baths: 1
- Main - 1/2 Baths: 1
- Lower Floor Baths: 1
- Lower - Full Baths: 1
Bedrooms
- Total Bedrooms: 3
- Bedrooms Upper: 3
Other Rooms
- Laundry: Upper Floor
Exterior
- Exterior Features: Water Fountains
- Porch/Patio/Deck: Balcony, Patio(s), Porch(es)
Parking
- Total Spaces: 1
- Parking Features: Brick Driveway
- Parking Type: Off Street
Location
- County: FREDERICKSBURG CITY
- Driving Directions: From Interstate 95, take exit 130 towards Fredericksburg. Turn left onto William St. Turn left onto Caroline St. Turn left onto Fauquier St. Home will be on the right.
- Location Details: Downtown
- Historic District: Yes
- City Limits: Yes
School Information
- School District: Fredericksburg City Public Schools
Heating & Cooling
- Central air: Yes
- Cooling Type: Central A/C, Zoned
- Cooling Fuel: Electric
- Heating Type: Forced Air
- Heating Fuel: Natural Gas
- Water Heater: Natural Gas
Utilities
- Sewer: Public Sewer
- Water: Public
Structural Information
- Architectural Style: Colonial
- Structure Type: Detached
- Construction: HardiPlank Type
- Foundation: Block
- Roof: Metal
- Walls/Ceilings: 9'+ Ceilings
- Windows: Wood Frame
- Stories Description: Lower 1, Main, Upper 1
- Square Feet: 3,160
- Sq. Ft. Source: Estimated
- Living Area: 3,160 Sq. Ft.
- Finished Above Grnd: 2,125 Sq. Ft.
- Finished Below Grnd: 1,035 Sq. Ft.
- Year Built: 2006
- Year Built Source: Estimated
- Property Condition: Excellent
Unit Information
Unit 1
- Bathrooms-Lower: 1
Lot Features
- Lot Size (Acres): 0.07
- Lot Size (Sq. Ft.): 3,049
- Lot Size Source: Estimated
- Zoning: CT
Financial Considerations
- Price Per Sq. Ft.: $388.19
- Assessment Year: 2025
- City/TownTax: $6,135
- City/TownTax Freq: Annually
- Tax w/Assessment: $766,900
- Tax Amount: $6,135
- Tax Year: 2025
- Terms: Standard Sale
Disclosures and Reports
- Ownership: Fee Simple
- Lot Number: 87
Listed by Coldwell Banker Elite, Charlotte F Rouse
Sold by River Fox Realty, LLC, Lisa M Berry

Get Pre-Approved Today
Schools
Schools serving 211 Fauquier St
School District:Fredericksburg City Public Schools
| Name | Grades | Distance |
|---|---|---|
Hugh Mercer Elementary School 2100 Cowan Boulevard, Fredericksburg, VA 22401 | K-2 | 1.4 mi |
Lafayette Upper Elementary School 3 Learning Lane, Fredericksburg, VA 22401 | 3-5 | 2.6 mi |
Walker-Grant Middle School One Learning Lane, Fredericksburg, VA 22401 | 6-8 | 2.6 mi |
James Monroe High School 2300 Washington Avenue, Fredericksburg, VA 22401 | 9-12 | 0.8 mi |
Disclaimer:
School attendance boundaries provided by ATTOM Data Solutions and are for reference only. Contact the school directly to verify enrollment eligibility.
Price & Sales History for 211 Fauquier St
Date
Details
Price
Change
Source
6/11/2026
Sold
$824,900
—
MLS
4/08/2026
Listed
$824,900
—
MLS
Disclaimer: Historical sales information is derived from public records provided by the county offices. Information is not guaranteed and should be independently verified.
211 Fauquier Street, Fredericksburg, VA 22401 (MLS# VAFB2009754) is a Single Family property that was sold at $824,900 on June 11, 2026. Want to learn more about 211 Fauquier Street? Do you have questions about finding other Single Family real estate for sale in Fredericksburg? You can browse all Fredericksburg real estate or contact a Coldwell Banker agent to request more information.