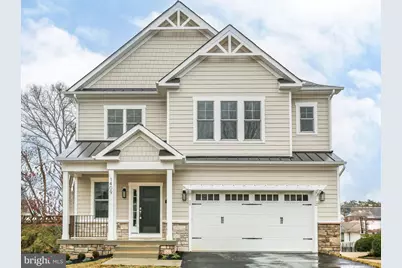
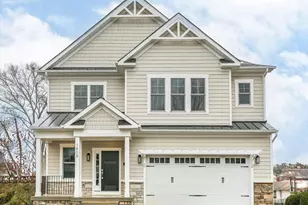
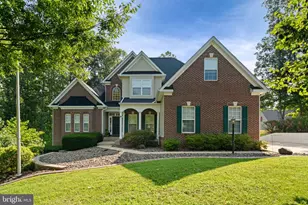
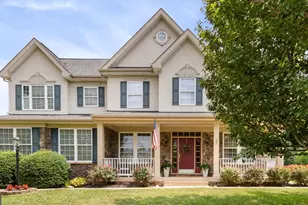
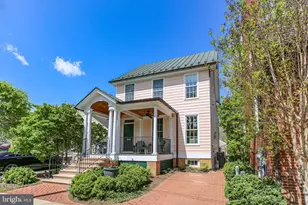
Full Property Details for 1409 Brent St
General
- Sold For: $895,000
- Taxes: $1,079 (2022)
- Status: Closed
- Type: Single Family
- Source: BrightMLSMidAtlantic
- MLS ID: VAFB2009492
- Added to Site: 276 day(s) ago
Interior
- Rooms/Areas: Bedroom 1
- Interior Features: Bathroom - Soaking Tub, Bathroom - Walk-In Shower, Bathroom - Tub Shower, Built-Ins, Combination Dining/Living, Crown Moldings, Dining Area, Floor Plan - Open, Pantry, Walk-in Closet(s), Wet/Dry Bar
- Fireplace: Yes
- Number of Fireplaces: 1
- Fireplace(s): Mantel(s), Electric
- Appliances: Built-In Microwave, Cooktop, Dishwasher, Disposal, Oven - Wall, Range Hood, Refrigerator, Stainless Steel Appliances
- Flooring: Luxury Vinyl Plank, Ceramic Tile
Rooms
- Total Bathrooms: 5
- Full Bathrooms: 4
- Half Bathrooms: 1
- Upper Floor Baths: 3
- Upper - Full Baths: 3
- Main Floor Baths: 1
- Main - 1/2 Baths: 1
- Lower Floor Baths: 1
- Lower - Full Baths: 1
- Total Bedrooms: 4
- Bedrooms Upper: 4
Additional Information
- Security/Safety: Smoke Detector
Exterior
- Porch/Patio/Deck: Balcony
Parking
- Garage: Yes
- Garage Spaces: 2
- Total Spaces: 2
- Parking Type: Attached Garage, Driveway
- Garage Description: Garage Door Opener
Location
- County: FREDERICKSBURG CITY
- Subdivision: COLLEGE HEIGHTS
- Driving Directions: From I-95 take exit 130 towards Fredericksburg(Route 3 East). Follow Rt 3 to a left onto William Street. Turn left onto Stafford Street then left onto Brent St. House will be on your left.
- City Limits: Yes
School Information
- School District: Fredericksburg City Public Schools
- Elementary School: Hugh Mercer
- Middle School: Walker Grant
- High School: James Monroe
Heating & Cooling
- Central air: Yes
- Cooling Type: Central A/C
- Cooling Fuel: Electric
- Heating Type: Heat Pump(s)
- Heating Fuel: Electric
- Water Heater: Electric
Utilities
- Sewer: Public Sewer
- Water: Public
- Utility Description: Sewer Available, Water Available, Electric Available
Structural Information
- Architectural Style: Colonial
- Structure Type: Detached
- Construction: HardiPlank Type, Frame
- Basement: Yes
- Basement Desc.: Partially Finished, Poured Concrete, Walkout Level
- Foundation: Concrete Perimeter
- Roof: Architectural Shingle
- Walls/Ceilings: 9'+ Ceilings, Dry Wall
- Windows: Double Hung
- Doors: Sliding Glass, Insulated
- Stories Description: Lower 1, Main, Upper 1
- Square Feet: 3,782
- Sq. Ft. Source: Estimated
- Living Area: 3,542 Sq. Ft.
- Finished Above Grnd: 2,704 Sq. Ft.
- Finished Below Grnd: 838 Sq. Ft.
- Basement Finished: 85%
- Year Built: 2025
- Year Built Source: Estimated
- Property Condition: Excellent
Unit Information
Additional Structures
Lot Features
- Lot Size (Sq. Ft.): 3
- Lot Size Source: Assessor
- Zoning: R-4
Financial Considerations
- Price Per Sq. Ft.: $332.29
- City/TownTax: $1,079
- City/TownTax Freq: Annually
- Tax w/Assessment: $879,900
- Tax Amount: $1,079
- Tax Year: 2022
- Terms: Standard Sale
Disclosures and Reports
Listed by FXBG Real Estate, LLC, Matthew Stephen Hall
Sold by Coldwell Banker Elite, Sarah Keddie