This is a carousel with tiles that activate property listing cards. Use the previous and next buttons to navigate.
1/1
$970,000
This is a carousel with tiles that activate property listing cards. Use the previous and next buttons to navigate.
1/1
Property Description
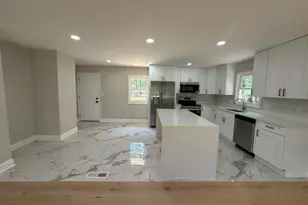
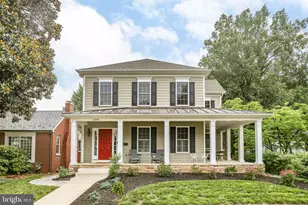
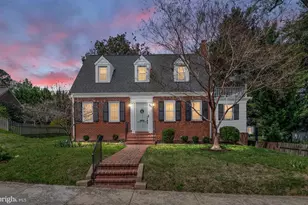
Impeccable turnkey home in College Terrace, a fantastic Downtown Fredericksburg neighborhood. A complete transformation in 2018-2020 kept the "old house" charm but brought it all up to date including an addition on the back. Now complete with 5 bedrooms and 3 1/2 baths (with a bedroom and full bath on the main level) , a bright open floor plan with the kitchen opening up to the living area and including a more formal dining room as well. Current owners have added another $100k plus in additional improvements to make this a truly turnkey home; including a new roof, primary bathroom walk in shower, heat pump, flooring (including hardwoods on part the main level), fireplace conversion to gas, fenced back yard, windows, Gas Range and many other smaller improvements. The upstairs boasts 4 bedrooms, 2 full baths including the primary, a fabulous walk in closet in the primary as well. A large closet in the hallway has washer/dryer hook ups for the buyer who may want to have them on the upper level. A laundry room on the main floor is complete with existing washer and dryer that convey. Other Details like buried power lines, replaced water line to the street, annual hvac and FP servicing that aren't apparent but contribute to the attention to detail from the current owners. Easy access to downtown shops & restaurants, Kenmore Park w/tennis & pickleball , Dog Park & Heritage walking trail.
Full Property Details
Full Property Details for 1209 Littlepage St
General
- Sold For: $970,000
- Taxes: $5,820 (2025)
- Status: Closed
- Type: Single Family
- Source: BrightMLSMidAtlantic
- MLS ID: VAFB2009692
- Added to Site: 89 day(s) ago
Interior
- Rooms/Areas: Living Room, Dining Room, Primary Bedroom, Bedroom 2, Bedroom 3, Bedroom 4, Bedroom 5, Kitchen, Bathroom 3
- Interior Features: Breakfast Area, Dining Area, Wood Floors, Bathroom - Walk-In Shower, Ceiling Fan(s), Central Vacuum, Entry Level Bedroom, Floor Plan - Open, Kitchen - Island, Pantry, Primary Bath(s), Walk-in Closet(s)
- Fireplace: Yes
- Number of Fireplaces: 1
- Fireplace(s): Gas/Propane, Mantel(s)
- Appliances: Dishwasher, Disposal, Dryer, Icemaker, Refrigerator, Oven/Range - Gas, Washer, Freezer, Microwave
Rooms
Bathrooms
- Total Bathrooms: 4
- Full Bathrooms: 3
- Half Bathrooms: 1
- Upper Floor Baths: 2
- Upper - Full Baths: 2
- Main Floor Baths: 1
- Main - Full Baths: 1
- Lower Floor Baths: 1
- Lower - 1/2 Baths: 1
Bedrooms
- Total Bedrooms: 5
- Bedrooms Upper: 4
- Bedrooms Main & Up: 1
Other Rooms
- Laundry: Main Floor
Exterior
- Exterior Features: Sidewalks, Street Lights
- Porch/Patio/Deck: Screened, Porch(es)
Parking
- Garage: Yes
- Garage Spaces: 1
- Total Spaces: 3
- Parking Features: Asphalt Driveway
- Parking Type: Driveway, Detached Garage
- Garage Description: Garage - Front Entry
Location
- County: FREDERICKSBURG CITY
- Subdivision: COLLEGE TERRACE
- Cross Streets: Cornell
- Driving Directions: From I-95 take exit 130 Rt.3 East towards downtown Fredericksburg. Go left onto William Street, left on Littlepage to the house on the right.
- City Limits: Yes
School Information
- School District: Fredericksburg City Public Schools
- Elementary School: Hugh Mercer
- Middle School: Walker Grant
- High School: James Monroe
Heating & Cooling
- Central air: Yes
- Cooling Type: Central A/C
- Cooling Fuel: Electric
- Heating Type: Heat Pump(s), Zoned
- Heating Fuel: Electric, Natural Gas
- Water Heater: Electric
Utilities
- Sewer: Public Sewer
- Water: Public
Structural Information
- Architectural Style: Colonial, Contemporary
- Structure Type: Detached
- Construction: Frame, Other
- Basement: Yes
- Basement Desc.: Partial, Interior Access, Unfinished
- Foundation: Permanent
- Roof: Architectural Shingle
- Stories Description: Lower 1, Main, Upper 1
- Square Feet: 3,015
- Sq. Ft. Source: Estimated
- Living Area: 2,415 Sq. Ft.
- Finished Above Grnd: 2,415 Sq. Ft.
- Year Built: 1921
- Year Built Source: Estimated
- Property Condition: Excellent
Unit Information
Unit 1
- Bathrooms-Lower: 1
Lot Features
- Lot Size (Acres): 0.13
- Lot Size (Sq. Ft.): 5,500
- Lot Size Source: Estimated
- Zoning: R4
- Fencing (Description): Partially, Rear, Wood, Other
Financial Considerations
- Price Per Sq. Ft.: $411.18
- City/TownTax: $5,820
- City/TownTax Freq: Annually
- Tax w/Assessment: $727,500
- Tax Amount: $5,820
- Tax Year: 2025
- Terms: Standard Sale
Disclosures and Reports
- Ownership: Fee Simple
- Lot Number: BLOCK 145F
Listed by Lando Massey Real Estate, Suzy Stone
Sold by Unrepresented, Unrepresented

Get Pre-Approved Today
Schools
Schools serving 1209 Littlepage St
School District:Fredericksburg City Public Schools
| Name | Grades | Distance |
|---|---|---|
Hugh Mercer Elementary School 2100 Cowan Boulevard, Fredericksburg, VA 22401 | K-2 | 0.9 mi |
Lafayette Upper Elementary School 3 Learning Lane, Fredericksburg, VA 22401 | 3-5 | 2.2 mi |
Walker-Grant Middle School One Learning Lane, Fredericksburg, VA 22401 | 6-8 | 2.2 mi |
James Monroe High School 2300 Washington Avenue, Fredericksburg, VA 22401 | 9-12 | 0.6 mi |
Disclaimer:
School attendance boundaries provided by ATTOM Data Solutions and are for reference only. Contact the school directly to verify enrollment eligibility.
Price & Sales History for 1209 Littlepage St
Date
Details
Price
Change
Source
4/28/2026
Sold
$970,000
-2.32%
MLS
2/27/2026
Listed
$993,000
—
MLS
Disclaimer: Historical sales information is derived from public records provided by the county offices. Information is not guaranteed and should be independently verified.
1209 Littlepage Street, Fredericksburg, VA 22401 (MLS# VAFB2009692) is a Single Family property that was sold at $970,000 on April 28, 2026. Want to learn more about 1209 Littlepage Street? Do you have questions about finding other Single Family real estate for sale in Fredericksburg? You can browse all Fredericksburg real estate or contact a Coldwell Banker agent to request more information.