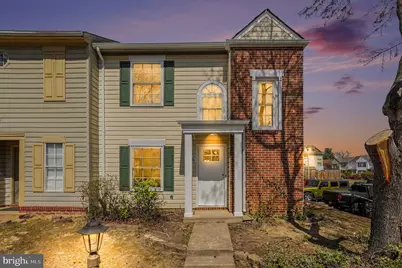
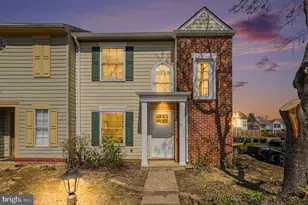
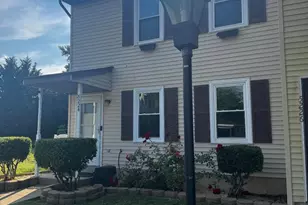
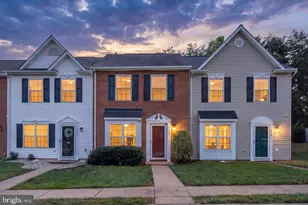
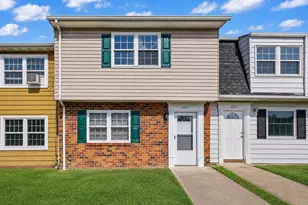
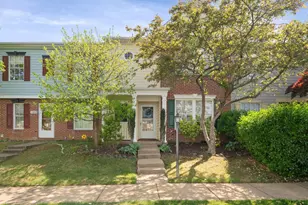
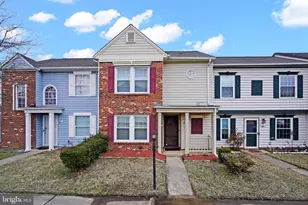
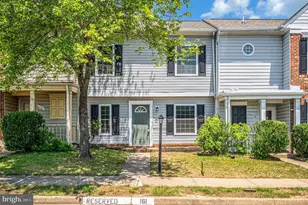
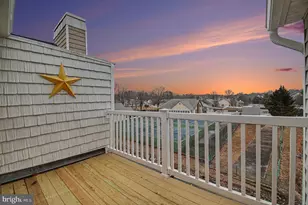
Full Property Details for 11101 Stalbridge Ct
General
- Sold For: $315,000
- HOA FEE: $130/month
- Taxes: $1,726 (2025)
- Status: Closed
- Type: Townhouse
- Source: BrightMLSMidAtlantic
- MLS ID: VASP2040236
- Added to Site: 203 day(s) ago
Interior
- Number of Rooms: 8
- Rooms/Areas: Living Room, Dining Room, Bedroom 2, Kitchen, Bedroom 1, Bathroom 1, Bathroom 2, Half Bath
- Interior Features: Attic, Combination Kitchen/Dining, Floor Plan - Traditional
- Fireplace: Yes
- Number of Fireplaces: 1
- Fireplace(s): Screen
- Appliances: Built-In Microwave, Dishwasher, Disposal, Exhaust Fan, Icemaker, Oven/Range - Electric, Refrigerator, Water Heater
Rooms
- Total Bathrooms: 3
- Full Bathrooms: 2
- Half Bathrooms: 1
- Upper Floor Baths: 2
- Upper - Full Baths: 2
- Main Floor Baths: 1
- Main - 1/2 Baths: 1
- Total Bedrooms: 2
- Bedrooms Upper: 2
- Laundry: Hookup, Upper Floor
Additional Information
- Shared Pool: Yes
- Pool: Yes
Exterior
- Exterior Features: Secure Storage, Sidewalks
- Porch/Patio/Deck: Porch(es)
Parking
- Assigned Spaces: 2
- Parking Features: Assigned
- Parking Type: Parking Lot
Location
- County: SPOTSYLVANIA
- Subdivision: VILLAGES OF SALEM STATION
- Building Name: VILLAGESS OF SAL
- Driving Directions: From I95 Take Exit 136 Route 3 West. Left on Salem Church Rd. Left on Harrison Rd. Right on Salem Station Blvd. Left on Salem Station Rd. Right on Stalbridge to first end unit townhouse
- Historic District: Yes
School Information
- School District: Spotsylvania County Public Schools
- Elementary School: Battlefield (Spotsylvania)
- Middle School: Battlefield
- High School: Massaponax
Community
- Association: Yes
- Assoc. Name: VILLAGES OF SALEM STATION
Heating & Cooling
- Central air: Yes
- Cooling Type: Central A/C
- Cooling Fuel: Electric
- Heating Type: Forced Air
- Heating Fuel: Natural Gas
- Water Heater: Natural Gas
Utilities
- Sewer: Public Sewer
- Water: Public
Structural Information
- Architectural Style: Colonial
- Structure Type: End of Row/Townhouse
- Construction: Brick, Combination
- Foundation: Slab
- Stories Description: Main, Upper 1
- Square Feet: 1,136
- Sq. Ft. Source: Estimated
- Living Area: 1,136 Sq. Ft.
- Finished Above Grnd: 1,136 Sq. Ft.
- Year Built: 1988
- Year Built Source: Estimated
- Property Condition: Excellent
Lot Features
- Lot Size (Acres): 0.08
- Lot Size (Sq. Ft.): 3,485
- Lot Size Source: Estimated
- Zoning: R1
- Fencing (Description): Rear
Financial Considerations
- Price Per Sq. Ft.: $278.08
- Association Fee: $130
- Assoc Fee Freq.: Monthly
- Assessment Year: 2025
- County Tax: $1,726
- County Tax Freq: Annually
- Tax w/Assessment: $235,100
- Tax Amount: $1,726
- Tax Year: 2025
- Terms: Standard Sale
- Tax Total Finished Sq. Ft.: 1136
Disclosures and Reports
- Ownership: Fee Simple
- Section: 6
- Lot Number: 208
Listed by T&G Real Estate Advisors, Inc., Tessa J Wilborne
Sold by Allison James Estates & Homes, William M Bowers