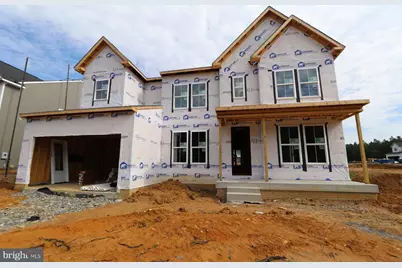
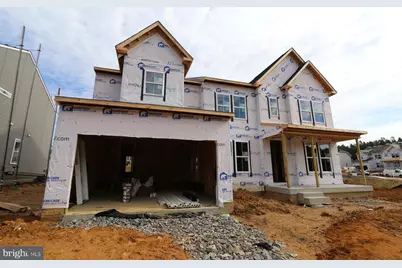
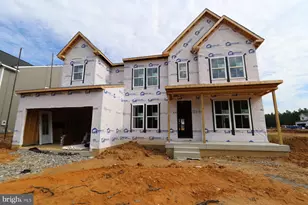
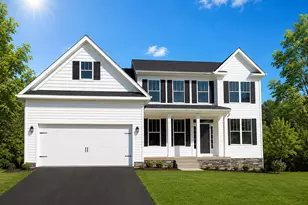
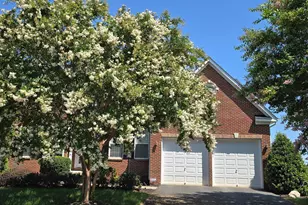
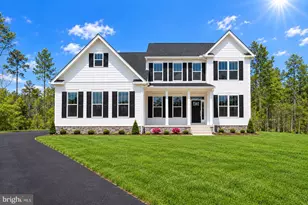
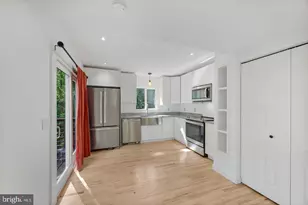
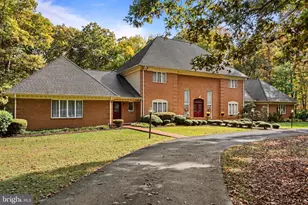
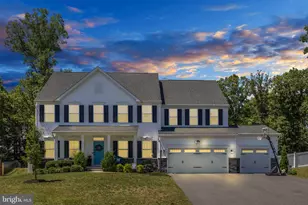
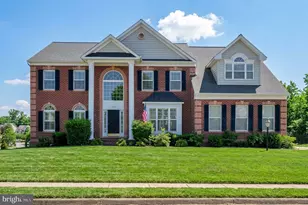
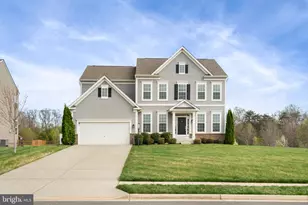
Full Property Details for 11140 Hazel Run Wy
General
- Price: $859,513
- HOA FEE: $96/month
- Taxes: $1,217 (2026)
- Status: Pending
- Type: Single Family
- Source: BrightMLSMidAtlantic
- MLS ID: VASP2045076
- Updated: 10/7/2026
- Added to Site: 61 day(s) ago
Interior
- Interior Features: Bathroom - Walk-In Shower, Breakfast Area, Entry Level Bedroom, Kitchen - Island, Recessed Lighting
- Fireplace: Yes
- Number of Fireplaces: 1
- Appliances: Built-In Microwave, Dishwasher, Disposal, Dryer, ENERGY STAR Dishwasher, ENERGY STAR Refrigerator, Oven - Double, Oven/Range - Gas, Range Hood, Stainless Steel Appliances, Washer
- Flooring: Carpet, Ceramic Tile, Luxury Vinyl Plank
Rooms
- Total Bathrooms: 6
- Full Bathrooms: 5
- Half Bathrooms: 1
- Upper Floor Baths: 3
- Upper - Full Baths: 3
- Main Floor Baths: 2
- Main - Full Baths: 1
- Main - 1/2 Baths: 1
- Lower Floor Baths: 1
- Lower - Full Baths: 1
- Total Bedrooms: 5
- Bedrooms Upper: 4
- Bedrooms Main & Up: 1
Additional Information
- Shared Amenities: Dog Park, Tot Lots/Playground
Exterior
- Exterior Features: Exterior Lighting
- Porch/Patio/Deck: Porch(es)
Parking
- Garage: Yes
- Garage Spaces: 2
- Total Spaces: 2
- Parking Type: Attached Garage
- Garage Description: Garage Door Opener, Garage - Front Entry
Location
- County: SPOTSYLVANIA
- Subdivision: HAZEL RUN GLEN
- Driving Directions: I-95 S to Exit 130b/VA-3 Plank Rd. Left on Salem Church Rd, left on Harrison Rd, Right on Hazel Run Way to 11140
School Information
- School District: Spotsylvania County Public Schools
Community
- Association: Yes
- Assoc. Fees Include: Common Area Maintenance, Snow Removal, Trash, Reserve Funds, Management
- Pets Allowed: Yes
- Pets: No Pet Restrictions
Heating & Cooling
- Central air: Yes
- Cooling Type: Energy Star Cooling System, Programmable Thermostat, Central A/C
- Cooling Fuel: Electric
- Heating Type: 90% Forced Air, Energy Star Heating System, Programmable Thermostat
- Heating Fuel: Natural Gas
- Water Heater: Electric
Utilities
- Sewer: Public Sewer
- Water: Public
Structural Information
- Architectural Style: Traditional
- Structure Type: Detached
- Builder: K Hovnanian
- Model: Stavanger III
- Construction: Vinyl Siding
- Basement: Yes
- Basement Entrance: Yes
- Basement Desc.: Partially Finished, Rear Entrance, Walkout Stairs
- Foundation: Slab
- Roof: Asphalt, Metal
- Walls/Ceilings: 9'+ Ceilings, Dry Wall, Tray Ceilings, 2 Story Ceilin
- Windows: Double Hung, Double Pane
- Doors: ENERGY STAR Qualified Door(s), Insulated, Sliding Glass
- Stories Description: Lower 1, Main, Upper 1
- Square Feet: 4,708
- Sq. Ft. Source: Estimated
- Living Area: 4,708 Sq. Ft.
- Finished Above Grnd: 3,540 Sq. Ft.
- Finished Below Grnd: 1,168 Sq. Ft.
- Year Built: 2026
- Year Built Source: Estimated
- Property Condition: Excellent
Unit Information
Lot Features
- Lot Size (Acres): 0.33
- Lot Size (Sq. Ft.): 14,375
- Lot Size Source: Estimated
- Zoning: RESIDENTIAL
Financial Considerations
- Price Per Sq. Ft.: $242.8
- Association Fee: $96
- Assoc Fee Freq.: Monthly
- Assessment Year: 2026
- County Tax: $1,216
- County Tax Freq: Annually
- Tax w/Assessment: $165,000
- Tax Amount: $1,217
- Tax Year: 2026
Disclosures and Reports
- Ownership: Fee Simple
- Lot Number: 42
Listed by Long & Foster Real Estate, Inc., Javen House and Long & Foster Real Estate, Inc., Kimberlee S House