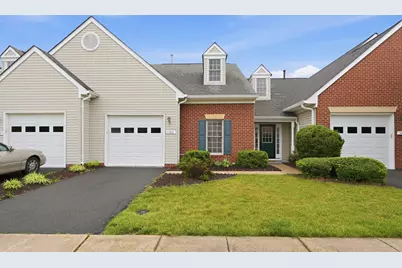
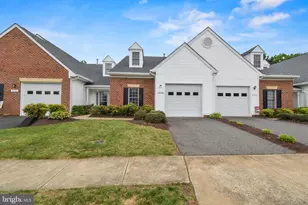
Full Property Details for 11303 Lynchburg Dr
General
- Sold For: $385,000
- HOA FEE: $143/month
- Taxes: $2,570 (2026)
- Status: Closed
- Type: Single Family
- Source: BrightMLSMidAtlantic
- MLS ID: VASP2042264
- Added to Site: 135 day(s) ago
Interior
- Interior Features: Crown Moldings, Dining Area, Entry Level Bedroom, Family Room Off Kitchen, Floor Plan - Open, Kitchen - Table Space, Primary Bath(s), Window Treatments
- Fireplace: Yes
- Number of Fireplaces: 1
- Appliances: Air Cleaner, Dishwasher, Exhaust Fan, Icemaker, Microwave, Oven - Self Cleaning, Refrigerator, Stove, Washer, Washer/Dryer Hookups Only
- Flooring: Laminated
Rooms
- Total Bathrooms: 2
- Full Bathrooms: 2
- Main Floor Baths: 2
- Main - Full Baths: 2
- Total Bedrooms: 2
- Bedrooms Main & Up: 2
- Laundry: Main Floor, Washer In Unit, Dryer In Unit
Additional Information
- Shared Amenities: Bike Trail, Common Grounds, Community Center, Pool - Outdoor, Pool Mem Avail
- Shared Pool: Yes
- Pool: Yes
Exterior
- Porch/Patio/Deck: Patio(s)
Parking
- Garage: Yes
- Garage Spaces: 1
- Total Spaces: 1
- Parking Features: Asphalt Driveway
- Parking Type: Attached Garage
- Garage Description: Garage Door Opener, Garage - Front Entry
Location
- County: SPOTSYLVANIA
- Subdivision: SALEM FIELDS
- Cross Streets: Bluefield Dr.
- Driving Directions: Rt 3 West to left on Gordon Rd. * Left on Rappahannock Dr * Right on Salem Fields Blvd * Right on Lynchburg Dr to home on Right
- Historic District: Yes
School Information
- School District: Spotsylvania County Public Schools
- Elementary School: Smith Station
- Middle School: Freedom
- High School: Chancellor
Community
- Association: Yes
- Assoc. Name: SALEM FIELDS HOA
- Assoc. Fees Include: Common Area Maintenance, Lawn Care Front, Lawn Care Rear, Pool(s), Trash
Heating & Cooling
- Central air: Yes
- Cooling Type: Ceiling Fan(s), Central A/C
- Cooling Fuel: Electric
- Heating Type: Forced Air
- Heating Fuel: Natural Gas
- Water Heater: Natural Gas
Utilities
- Sewer: Public Sewer
- Water: Public
- Utility Description: Cable TV Available, Under Ground
Structural Information
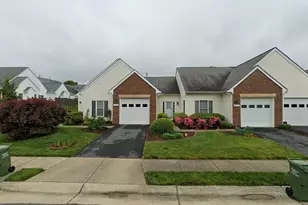
- Architectural Style: Villa
- Structure Type: Other
- Construction: Brick, Vinyl Siding
- Foundation: Slab
- Roof: Asphalt
- Walls/Ceilings: 9'+ Ceilings, Dry Wall, Tray Ceilings, Vaulted Ceilin
- Windows: Double Pane
- Doors: French, Insulated
- Stories Description: Main
- Square Feet: 1,814
- Sq. Ft. Source: Assessor
- Living Area: 1,814 Sq. Ft.
- Finished Above Grnd: 1,814 Sq. Ft.
- Year Built: 2002
- Year Built Source: Estimated
- Property Condition: Excellent
Lot Features
- Property View: Trees/Woods
- Lot Size (Acres): 0.09
- Lot Size (Sq. Ft.): 3,740
- Lot Size Source: Estimated
- Zoning: P3*
- Lot Description: No Thru Street, Rear Yard
- Fencing (Description): Privacy, Rear
Financial Considerations
- Price Per Sq. Ft.: $213.07
- Association Fee: $143
- Assoc Fee Freq.: Monthly
- Assessment Year: 2026
- County Tax: $2,570
- County Tax Freq: Annually
- Tax w/Assessment: $348,600
- Tax Amount: $2,570
- Tax Year: 2026
- Terms: Standard Sale
- Tax Total Finished Sq. Ft.: 1814
Disclosures and Reports
- Ownership: Fee Simple
- Section: 4
- Lot Number: 14
Listed by CENTURY 21 New Millennium, Mary N Tibbatts
Sold by Pearson Smith Realty LLC, John C Schwab