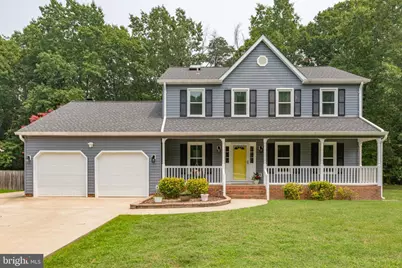
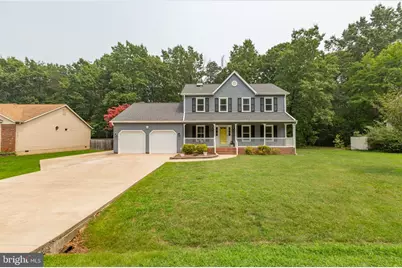
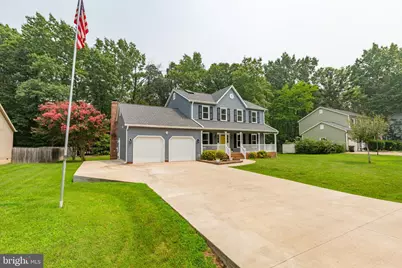
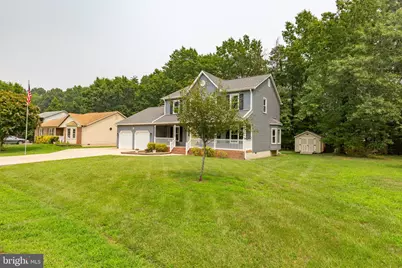
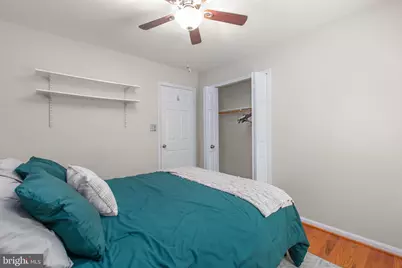
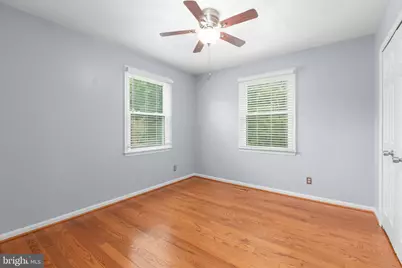
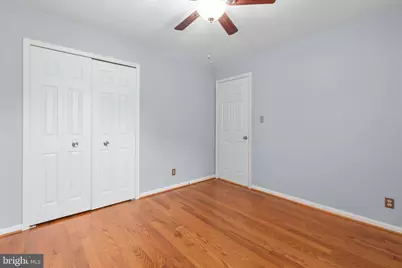
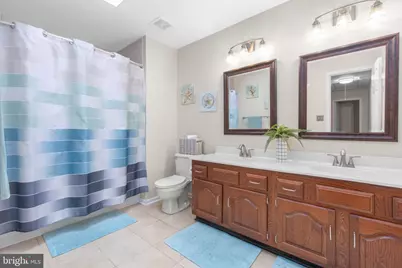
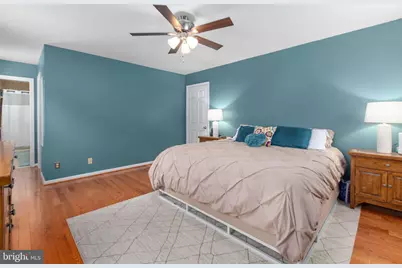
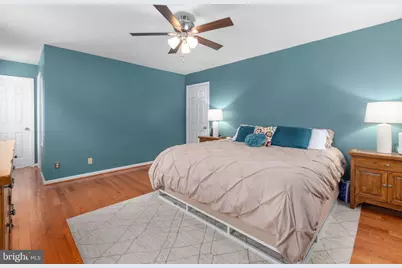
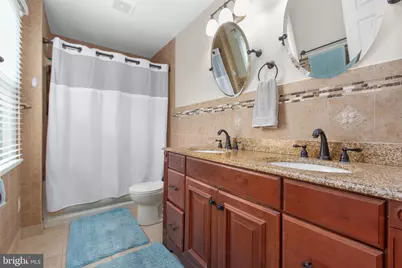
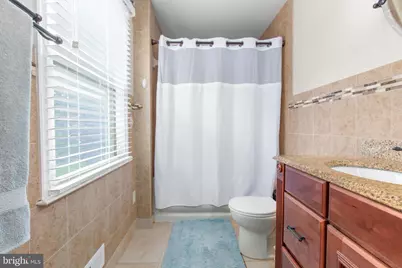
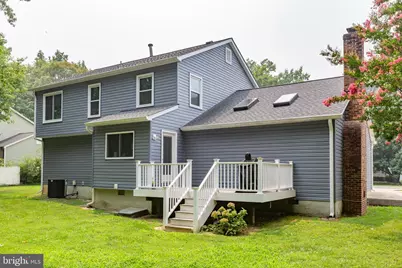
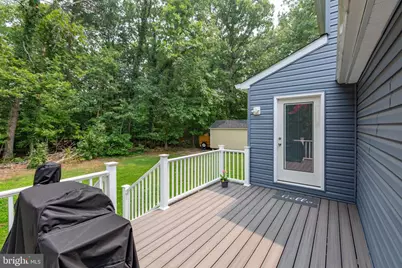
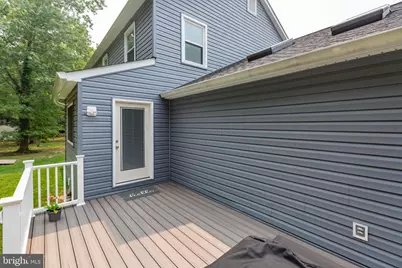
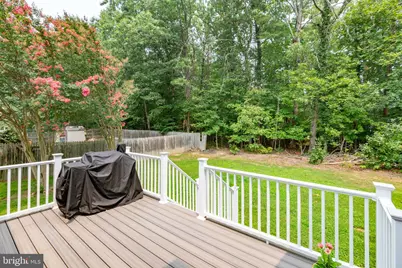
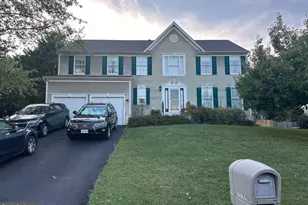
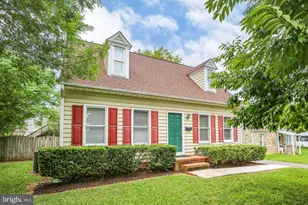
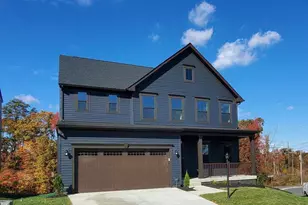
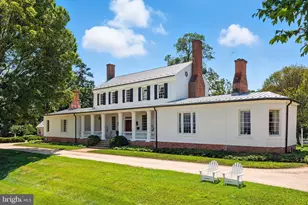
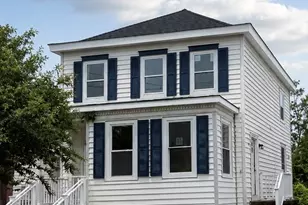
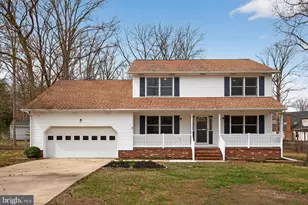
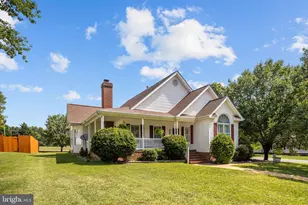
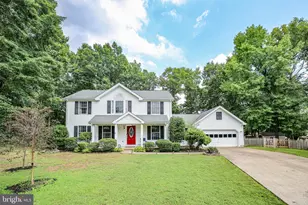
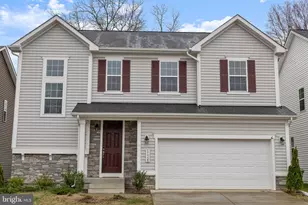
Full Property Details for 11309 Yorkshire Ct
General
- Price: $540,000
- HOA FEE: $27/month
- HOA FEE FREQ.: Annually
- Taxes: $3,126 (2026)
- Status: Active
- Type: Single Family
- Source: BrightMLSMidAtlantic
- MLS ID: VASP2043804
- Updated: 10/15/2026
- Added to Site: 94 day(s) ago
Interior
- Interior Features: Attic/House Fan
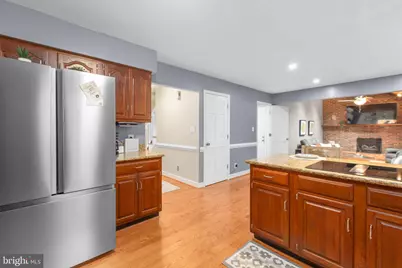
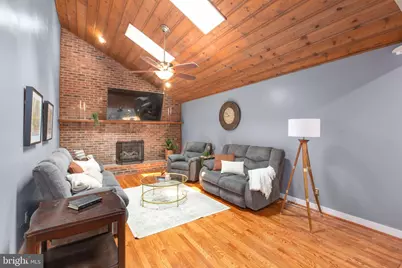
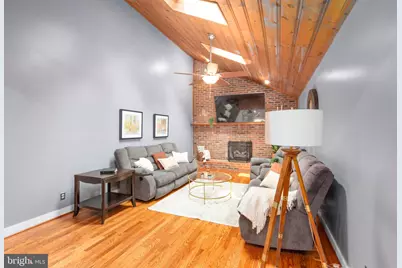
- Fireplace: Yes
- Number of Fireplaces: 1
- Fireplace(s): Brick, Mantel(s), Screen, Other
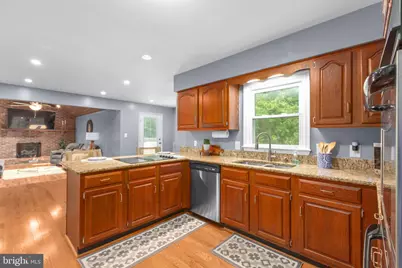
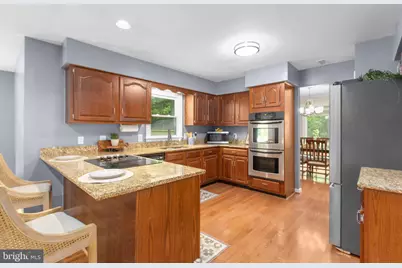
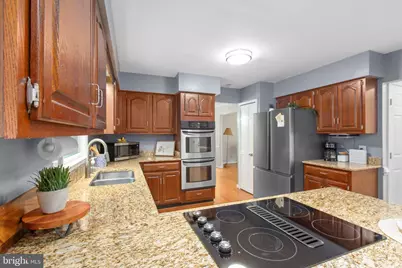
- Appliances: Cooktop, Dishwasher, ENERGY STAR Freezer
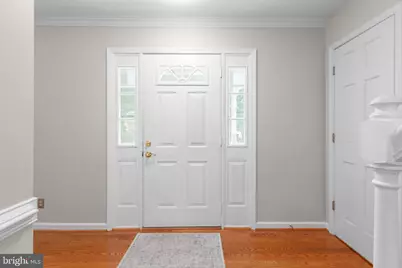
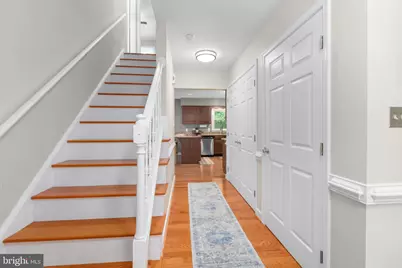
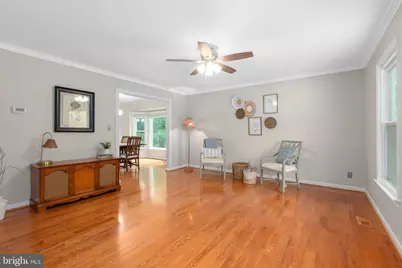
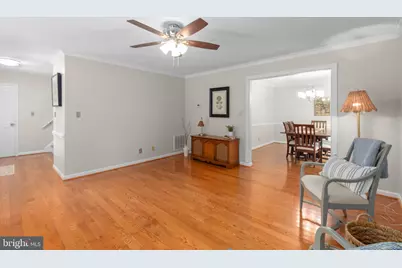
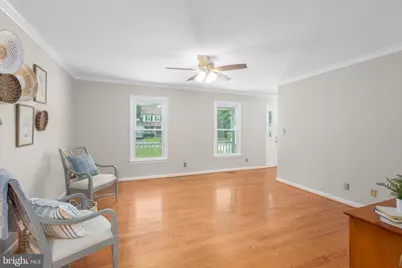
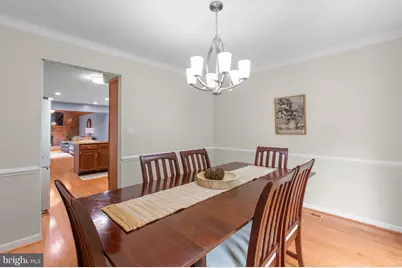
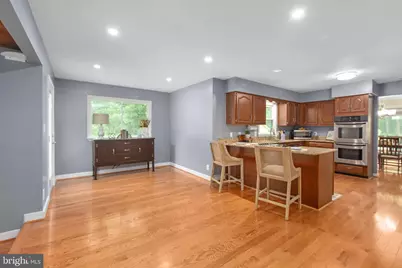
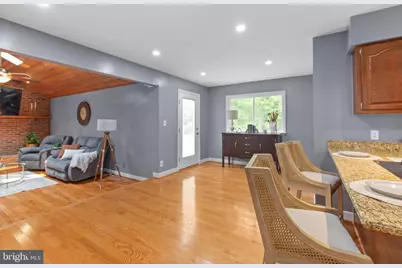
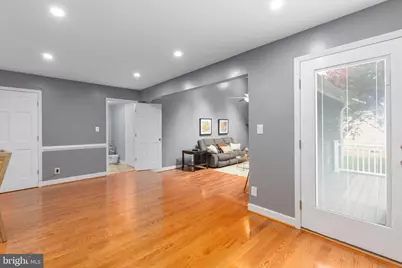
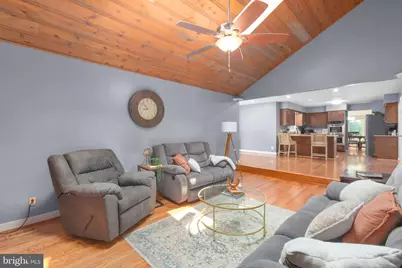
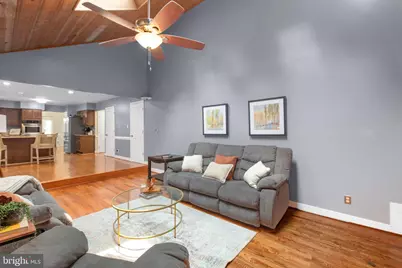
- Flooring: Wood
Rooms
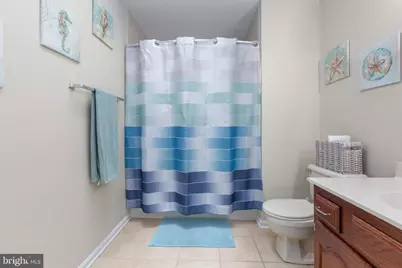
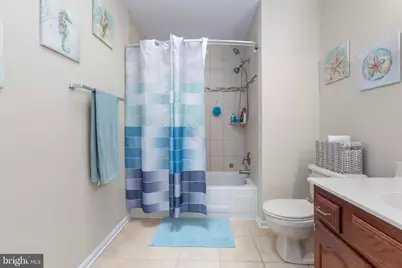
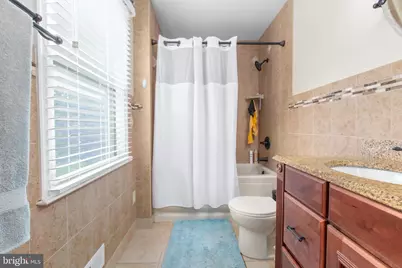
- Total Bathrooms: 3
- Full Bathrooms: 2
- Half Bathrooms: 1
- Upper Floor Baths: 2
- Upper - Full Baths: 2
- Main Floor Baths: 1
- Main - 1/2 Baths: 1
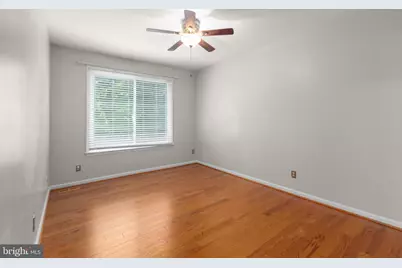
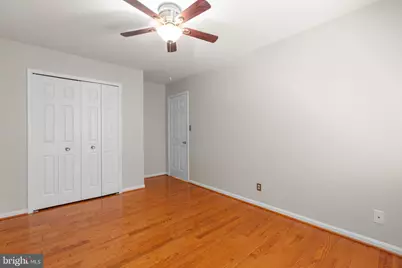
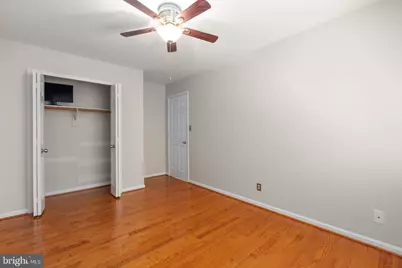
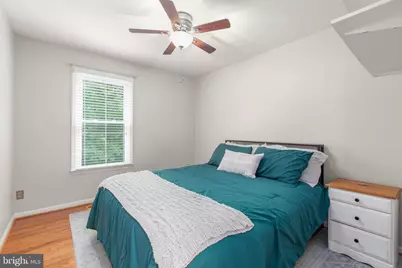
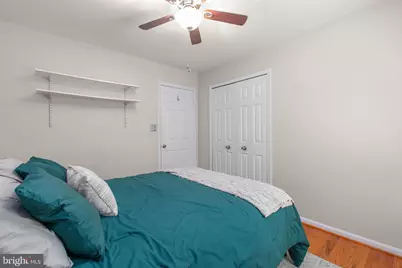
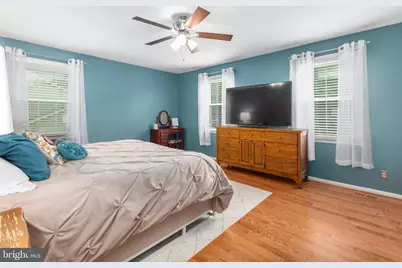
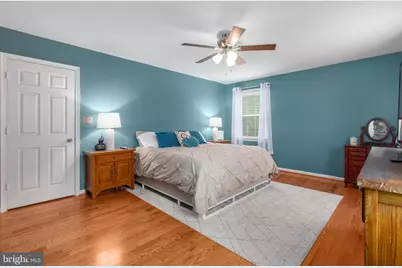
- Total Bedrooms: 4
- Bedrooms Upper: 4
Exterior
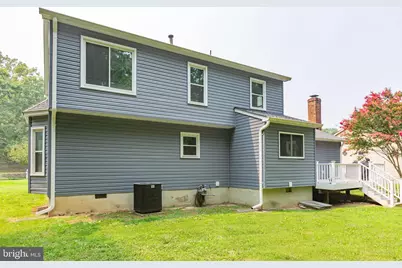
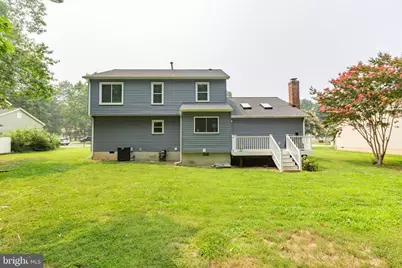
- Exterior Features: Exterior Lighting
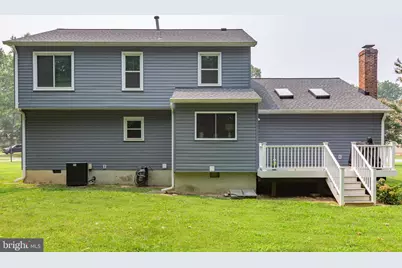
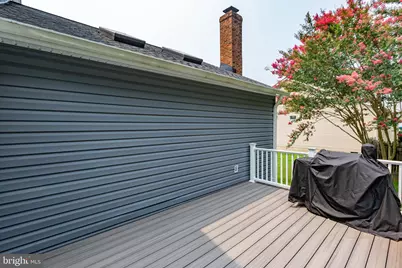
- Porch/Patio/Deck: Deck(s)
Parking
- Garage: Yes
- Garage Spaces: 2
- Total Spaces: 6
- Parking Features: Paved Driveway
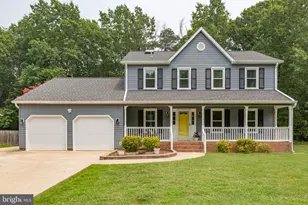
- Parking Type: Attached Garage, Driveway
- Garage Description: Garage - Front Entry
Location
- County: SPOTSYLVANIA
- Subdivision: QUEEN'S MILL OF SALEM STATION
- Driving Directions: Harrison Rd, turn into Salem Station Blvd, Left on Queens Mill Cir, Left on Yorkshire. House is on your right
- Historic District: Yes
School Information
- School District: Spotsylvania County Public Schools
Community
- Association: Yes
- Assoc. Name: QUEEN'S MILL HOA INCL
Heating & Cooling
- Central air: Yes
- Cooling Type: Central A/C
- Cooling Fuel: Electric
- Heating Type: Other
- Heating Fuel: Natural Gas
- Water Heater: Natural Gas
Utilities
- Sewer: Public Septic
- Water: Public
- Utility Description: Natural Gas Available
Structural Information
- Architectural Style: Colonial
- Structure Type: Detached
- Construction: Vinyl Siding
- Foundation: Permanent
- Roof: Architectural Shingle
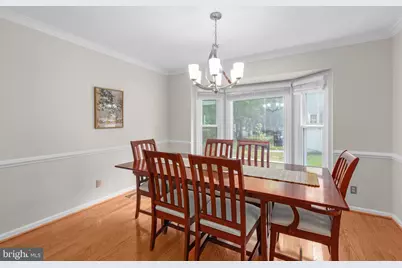
- Windows: Bay/Bow, Insulated, Screens
- Stories Description: Main, Upper 1
- Square Feet: 2,325
- Sq. Ft. Source: Assessor
- Living Area: 2,325 Sq. Ft.
- Finished Above Grnd: 2,325 Sq. Ft.
- Year Built: 1987
- Year Built Source: Estimated
- Property Condition: Good
Lot Features
- Lot Size (Acres): 0.25
- Lot Size (Sq. Ft.): 10,890
- Lot Size Source: Estimated
- Zoning: R1
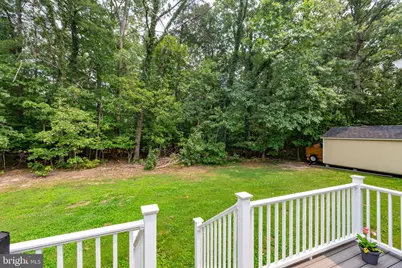
- Lot Description: Backs to Trees
Financial Considerations
- Price Per Sq. Ft.: $232.26
- Association Fee: $318
- Assoc Fee Freq.: Annually
- Assessment Year: 2026
- County Tax: $3,126
- County Tax Freq: Annually
- Tax w/Assessment: $424,000
- Tax Amount: $3,126
- Tax Year: 2026
- Tax Total Finished Sq. Ft.: 2325
Disclosures and Reports
- Ownership: Fee Simple
- Exclusions: REGRIGERATOR AND FREEZER IN THE GARAGE.
- Section: 2
- Lot Number: 95
Listed by Coldwell Banker Elite, Rose Rios