This is a carousel with tiles that activate property listing cards. Use the previous and next buttons to navigate.
1/1
$485,000
This is a carousel with tiles that activate property listing cards. Use the previous and next buttons to navigate.
1/1
Property Description
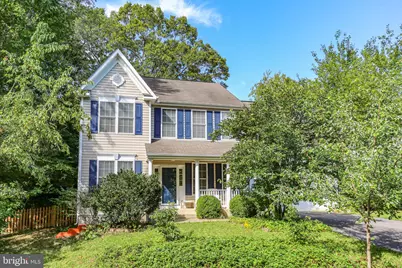
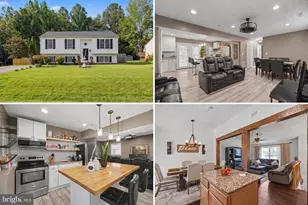
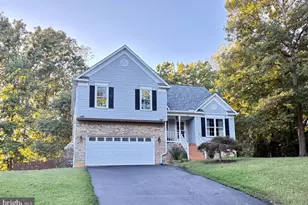
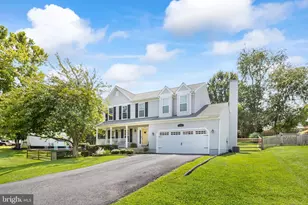
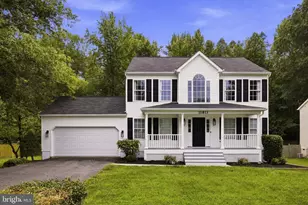
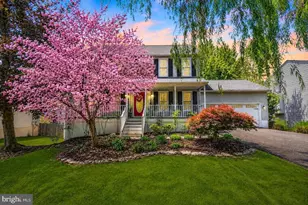
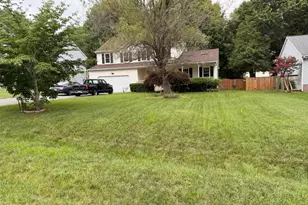
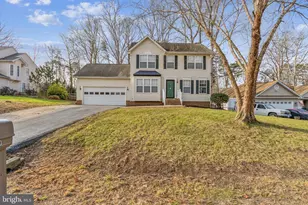
This inviting home sits on a lot bound by a mature forest in a community that blends convenience, comfort, and neighborhood charm! Step outside to your private, fully fenced backyard that is complete with a spacious deck-perfect for relaxing evenings, outdoor dining, or playtime. The backyard even features a play fort, adding fun and function to your outdoor space. Inside, you'll appreciate the thoughtful layout with four bedrooms upstairs, three bathrooms, a main-level laundry and a large pantry. The two car garage has one side that is extended for extra long vehicles or additional storage, which includes shelving for easy organization. The basement has a finished bedroom with closets and an unfinished area that could be utilized as a bedroom, rec room, home office, or gym. A NEW heat pump was installed in 2025 and a new garbage disposal in 2026.   Seller is offering a Home Warranty to cover all other appliances and systems. This home is within the highly regarded Riverbend High School District and is part of a neighborhood designed for active lifestyles. Enjoy morning or evening walks or take advantage of the community amenities, including playground, tennis courts, and basketball courts.  Many conveniences such as grocery stores, restaurants, banks and other services are within one mile of the home.  Commuting is a breeze with a commuter lot within one mile, I-95 within  four miles, and the VRE train station just 20 minutes from your doorstep. Don't miss the chance to make it this home yours.
Full Property Details
Full Property Details for 11710 Geranium St
General
- Sold For: $485,000
- HOA FEE: $11/month
- HOA FEE FREQ.: Annually
- Taxes: $3,307 (2025)
- Status: Closed
- Type: Single Family
- Source: BrightMLSMidAtlantic
- MLS ID: VASP2040032
- Added to Site: 196 day(s) ago
Interior
- Interior Features: Bathroom - Soaking Tub, Bathroom - Stall Shower, Breakfast Area, Carpet, Ceiling Fan(s), Combination Kitchen/Living, Family Room Off Kitchen, Formal/Separate Dining Room, Kitchen - Table Space, Primary Bath(s), Window Treatments
- Fireplace: Yes
- Number of Fireplaces: 1
Rooms
Bathrooms
- Total Bathrooms: 3
- Full Bathrooms: 2
- Half Bathrooms: 1
- Upper Floor Baths: 2
- Upper - Full Baths: 2
- Main Floor Baths: 1
- Main - 1/2 Baths: 1
Bedrooms
- Total Bedrooms: 5
- Bedrooms Upper: 4
- Bedrooms Lower: 1
Parking
- Garage: Yes
- Garage Spaces: 2
- Total Spaces: 2
- Parking Type: Attached Garage, Driveway
- Garage Description: Garage - Front Entry
Location
- County: SPOTSYLVANIA
- Subdivision: RED ROSE VILLAGE
- Driving Directions: Take Interstate 95 to Rt 3 W, turn left unto Gordon Rd, turn right onto Red Rose Village Dr, turn right on Geranium, the home is on the left.
School Information
- School District: Spotsylvania County Public Schools
- High School: Riverbend
Community
- Association: Yes
Heating & Cooling
- Central air: Yes
- Cooling Type: Central A/C, Heat Pump(s)
- Cooling Fuel: Electric
- Heating Type: Forced Air, Heat Pump - Gas BackUp
- Heating Fuel: Electric, Natural Gas
- Water Heater: Natural Gas
Utilities
- Sewer: Public Sewer
- Water: Public
Structural Information
- Architectural Style: Colonial
- Structure Type: Detached
- Construction: Vinyl Siding
- Basement: Yes
- Basement Desc.: Full
- Foundation: Concrete Perimeter
- Stories Description: Lower 1, Main, Upper 1
- Square Feet: 2,990
- Sq. Ft. Source: Estimated
- Living Area: 2,544 Sq. Ft.
- Finished Above Grnd: 2,098 Sq. Ft.
- Finished Below Grnd: 446 Sq. Ft.
- Year Built: 2002
- Year Built Source: Estimated
Unit Information
Unit 1
- Bedrooms-Lower: 1
Lot Features
- Lot Size (Acres): 0.26
- Lot Size (Sq. Ft.): 11,325
- Lot Size Source: Estimated
- Zoning: R1
Financial Considerations
- Price Per Sq. Ft.: $231.17
- Association Fee: $133
- Assoc Fee Freq.: Annually
- Assessment Year: 2025
- City/TownTax Freq: Annually
- County Tax: $3,307
- County Tax Freq: Annually
- Tax w/Assessment: $450,400
- Tax Amount: $3,307
- Tax Year: 2025
- Terms: Standard Sale
Disclosures and Reports
- Ownership: Fee Simple
- Section: 2
- Lot Number: 127
Listed by Long & Foster Real Estate, Inc., Patricia N Murphy
Sold by Coldwell Banker Elite, Delaney Bailey

Get Pre-Approved Today
Schools
Schools serving 11710 Geranium St
School District:Spotsylvania County Public Schools
| Name | Grades | Distance |
|---|---|---|
Harrison Road Elementary School 6230 Harrison Road, Fredericksburg, VA 22407 | PK-5 | 1.3 mi |
Freedom Middle School 7315 Smith Station Road, Fredericksburg, VA 22407 | 6-8 | 1.9 mi |
Riverbend High School 12301 Spotswood Furnace Road, Fredericksburg, VA 22407 | 9-12 | 1 mi |
Disclaimer:
School attendance boundaries provided by ATTOM Data Solutions and are for reference only. Contact the school directly to verify enrollment eligibility.
Price & Sales History for 11710 Geranium St
Date
Details
Price
Change
Source
8/31/2026
Sold
$485,000
—
MLS
3/28/2026
Listed
$485,000
—
MLS
Disclaimer: Historical sales information is derived from public records provided by the county offices. Information is not guaranteed and should be independently verified.
11710 Geranium Street, Fredericksburg, VA 22407 (MLS# VASP2040032) is a Single Family property that was sold at $485,000 on August 31, 2026. Want to learn more about 11710 Geranium Street? Do you have questions about finding other Single Family real estate for sale in Fredericksburg? You can browse all Fredericksburg real estate or contact a Coldwell Banker agent to request more information.