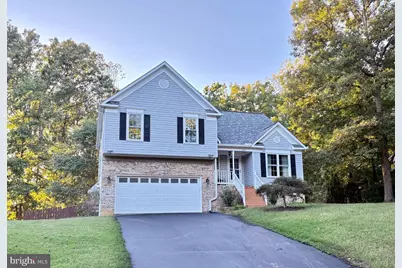
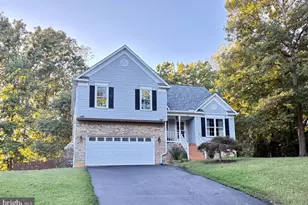
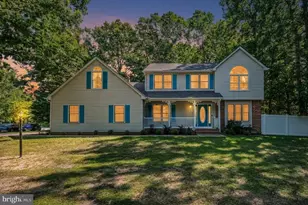
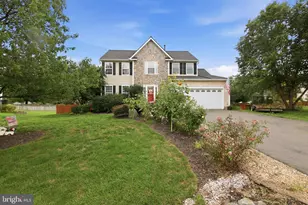
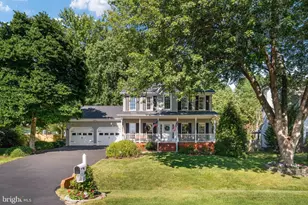
Full Property Details for 11812 Timbermill Ln
General
- Price: $492,500
- HOA FEE: $13/month
- HOA FEE FREQ.: Annually
- Taxes: $3,398 (2026)
- Status: Coming Soon
- Type: Single Family
- Source: BrightMLSMidAtlantic
- MLS ID: VASP2046528
- Updated: 10/6/2026
- Added to Site: 4 day(s) ago
- Expected Market Date: 10/11/2026
Interior
- Interior Features: Butlers Pantry, Ceiling Fan(s), Crown Moldings, Dining Area, Family Room Off Kitchen, Floor Plan - Open, Primary Bath(s), Bathroom - Tub Shower, Walk-in Closet(s), Wood Floors, Bathroom - Jetted Tub, Bathroom - Walk-In Shower, Breakfast Area, Chair Railings, Kitchen - Eat-In, Kitchen - Table Space
- Fireplace: Yes
- Number of Fireplaces: 1
- Fireplace(s): Gas/Propane, Mantel(s)
- Appliances: Built-In Microwave, Dishwasher, Disposal, Dryer, Exhaust Fan, Icemaker, Oven - Single, Refrigerator, Stainless Steel Appliances, Washer
- Flooring: Bamboo, Hardwood
Rooms
- Total Bathrooms: 4
- Full Bathrooms: 3
- Half Bathrooms: 1
- Upper Floor Baths: 2
- Upper - Full Baths: 2
- Main Floor Baths: 1
- Main - 1/2 Baths: 1
- Lower Floor Baths: 1
- Lower - Full Baths: 1
- Total Bedrooms: 4
- Bedrooms Upper: 4
Additional Information
- Shared Amenities: Common Grounds
Exterior
- Exterior Features: Extensive Hardscape, Gutter System, Outbuilding(s)
- Porch/Patio/Deck: Deck(s), Patio(s)
Parking
- Garage: Yes
- Garage Spaces: 2
- Total Spaces: 6
- Parking Type: Attached Garage, Driveway
- Garage Description: Garage Door Opener
Location
- County: SPOTSYLVANIA
- Subdivision: SMOKETREE
- Driving Directions: Rt 3, Head West to Harrison Rd. Left onto Harrison Rd. Right on Old Plank, Left on Smoketree Blvd., Right onto Cedar Crest Dr. Left on to Oakhurst Dr. Right onto Timbermill Lane, 300 ft on the Right.
- Historic District: Yes
School Information
- School District: Spotsylvania County Public Schools
- Elementary School: Harrison Road
- Middle School: Freedom
- High School: Riverbend
Community
- Association: Yes
- Assoc. Name: SMOKETREE
- Assoc. Fees Include: Common Area Maintenance
- Pets Allowed: Yes
- Pets: No Pet Restrictions
Heating & Cooling
- Central air: Yes
- Cooling Type: Central A/C
- Cooling Fuel: Electric
- Heating Type: Forced Air
- Heating Fuel: Natural Gas
- Water Heater: Natural Gas
Utilities
- Sewer: Public Sewer
- Water: Public
- Utility Description: Natural Gas Available, Sewer Available
Structural Information
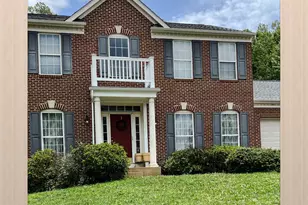
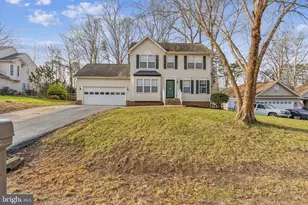
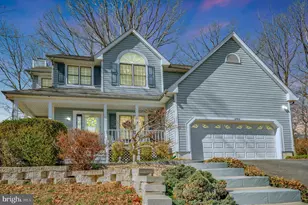
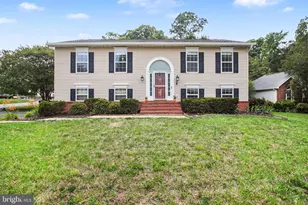
- Architectural Style: Split Level, Traditional
- Structure Type: Detached
- Construction: Brick, Aluminum Siding
- Basement: Yes
- Basement Entrance: Yes
- Basement Desc.: Fully Finished, Walkout Level, Outside Entrance
- Foundation: Slab, Concrete Perimeter, Crawl Space
- Roof: Architectural Shingle
- Walls/Ceilings: Vaulted Ceilings, Dry Wall, Other
- Windows: Double Hung
- Stories Description: Lower 1, Main, Upper 1
- Square Feet: 3,024
- Sq. Ft. Source: Assessor
- Living Area: 3,024 Sq. Ft.
- Finished Above Grnd: 1,581 Sq. Ft.
- Finished Below Grnd: 1,443 Sq. Ft.
- Year Built: 1995
- Year Built Source: Assessor
Unit Information
Lot Features
- Property View: Trees/Woods
- Lot Size (Acres): 0.39
- Lot Size (Sq. Ft.): 16,924
- Lot Size Source: Assessor
- Zoning: R1
- Lot Description: Backs to Trees, Cleared, Level, Private, Rear Yard
- Fencing (Description): Fully, Rear, Wood
Financial Considerations
- Price Per Sq. Ft.: $311.51
- Association Fee: $157
- Assoc Fee Freq.: Annually
- Assessment Year: 2026
- County Tax: $3,398
- County Tax Freq: Annually
- Tax w/Assessment: $460,900
- Tax Amount: $3,398
- Tax Year: 2026
- Tax Total Finished Sq. Ft.: 3024
Disclosures and Reports
- Ownership: Fee Simple
- Inclusions: washer/dryer
- Section: 3
- Lot Number: 178
Listed by EXP Realty, LLC, Jaime T Opanashuk