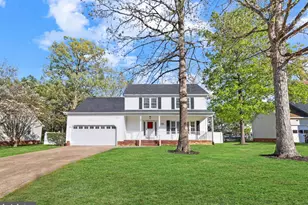
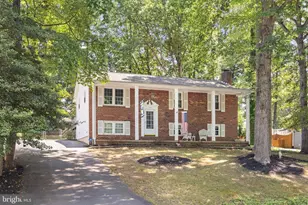
Full Property Details for 11809 Buchanan Ct
General
- Price: $474,900
- Taxes: $2,757 (2026)
- Status: Coming Soon
- Type: Single Family
- Source: BrightMLSMidAtlantic
- MLS ID: VASP2045858
- Updated: 9/28/2026
- Added to Site: 28 day(s) ago
- Expected Market Date: 10/31/2026
Interior
- Interior Features: Bathroom - Walk-In Shower
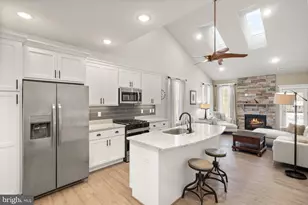
- Fireplace: Yes
- Number of Fireplaces: 1
- Fireplace(s): Wood
- Appliances: Built-In Microwave, Dishwasher, Disposal, Dryer, Exhaust Fan, Oven/Range - Electric, Washer, Stainless Steel Appliances, Refrigerator
- Flooring: Luxury Vinyl Plank
Rooms
- Total Bathrooms: 3
- Full Bathrooms: 3
- Main Floor Baths: 2
- Main - Full Baths: 2
- Lower Floor Baths: 1
- Lower - Full Baths: 1
- Total Bedrooms: 5
- Bedrooms Lower: 2
- Bedrooms Main & Up: 3
- Laundry: Washer In Unit, Dryer In Unit, Lower Floor
Exterior
- Porch/Patio/Deck: Deck(s)
Parking
- Total Spaces: 3
- Parking Features: Paved Driveway
- Parking Type: Driveway
Location
- County: SPOTSYLVANIA
- Subdivision: SHERATON HILLS
- Driving Directions: Google map or waze
School Information
- School District: Spotsylvania County Public Schools
Community
- Pets Allowed: Yes
- Pets: No Pet Restrictions
Heating & Cooling
- Central air: Yes
- Cooling Type: Central A/C, Heat Pump(s)
- Cooling Fuel: Electric
- Heating Type: Heat Pump(s)
- Heating Fuel: Electric
- Water Heater: Electric
Utilities
- Sewer: Public Sewer
- Water: Public
- Utility Description: Electric Available, Cable TV Available, Phone Available, Water Available
Structural Information
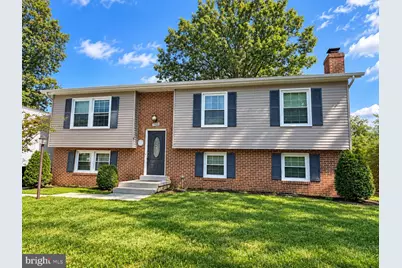
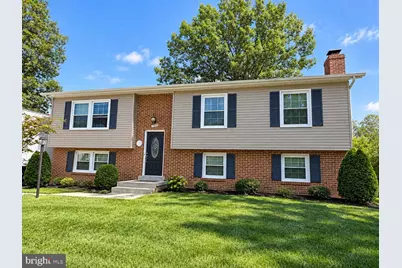
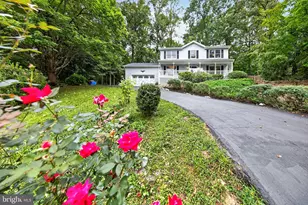
- Architectural Style: Split Foyer
- Structure Type: Detached
- Construction: Vinyl Siding, Brick Front
- Basement: Yes
- Basement Desc.: Connecting Stairway, Walkout Level, Windows
- Foundation: Block
- Roof: Shingle
- Walls/Ceilings: Dry Wall
- Stories Description: Lower 1, Main
- Square Feet: 2,276
- Sq. Ft. Source: Estimated
- Living Area: 2,276 Sq. Ft.
- Finished Above Grnd: 1,138 Sq. Ft.
- Finished Below Grnd: 1,138 Sq. Ft.
- Year Built: 1980
- Year Built Source: Estimated
Unit Information
- Bathrooms-Lower: 1
- Bedrooms-Lower: 2
Lot Features
- Lot Size Source: Estimated
- Zoning: R1
- Fencing (Description): Rear
Financial Considerations
- Price Per Sq. Ft.: $417.31
- Tax w/Assessment: $373,900
- Tax Amount: $2,757
- Tax Year: 2026
Disclosures and Reports
Listed by Realty ONE Group Capital, Mohammed soukkarieh