This is a carousel with tiles that activate property listing cards. Use the previous and next buttons to navigate.
1/1
$416,000
This is a carousel with tiles that activate property listing cards. Use the previous and next buttons to navigate.
1/1
Property Description
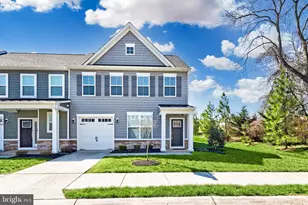
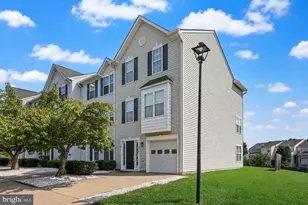
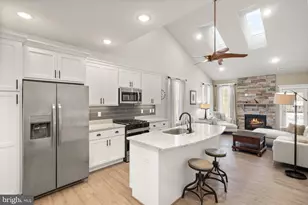
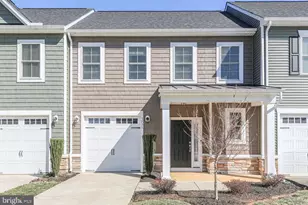
This is a 55+ community! First floor primary suite. Welcome to modern, low-maintenance living in this stunning 2021-built townhome, conveniently positioned to shopping areas on Rt. 3. This 3-bedroom, 2.5-bath residence offers approximately 1,916 square feet of bright, open-concept space designed for today's lifestyle. Step inside to a welcoming main level featuring a spacious living area that flows seamlessly into a well-appointed kitchen and dining space-ideal for entertaining or everyday family meals. The kitchen boasts a large island, white cabinets, granite countertops, and stainless steel appliances as well as an ample pantry. The spacious family room beckons with a cozy fireplace and two skylights that provide plentiful sunlight. The main-level primary suite provides a peaceful retreat with cathedral ceilings and two walk-in closets. The adjacent master bath offers tiled floors and walls, dual sinks, and a walk-in shower. The upper level features a spacious loft as well as two additional bedrooms and a full bath, offering flexibility for family, guests, or a home office. Built in 2021, this like-new home combines energy-efficient construction, modern design elements, and the charm of Fredericksburg's growing suburbs. Whether you're a first-time buyer, downsizing, or seeking a turnkey property, this residence delivers comfort, style, and location in one exceptional package. Don't miss the opportunity to make this move-in-ready gem your own-schedule a showing today!
Full Property Details
Full Property Details for 5712 Finley Rose Ct
General
- Sold For: $416,000
- HOA FEE: $150/month
- Taxes: $2,797 (2025)
- Status: Closed
- Type: Townhouse
- Source: BrightMLSMidAtlantic
- MLS ID: VASP2038794
- Added to Site: 111 day(s) ago
Interior
- Interior Features: Ceiling Fan(s)
- Fireplace: Yes
- Number of Fireplaces: 1
- Appliances: Built-In Microwave, Dishwasher, Disposal, Dryer, Washer, Stove, Refrigerator
- Flooring: Luxury Vinyl Plank, Carpet, Ceramic Tile
Rooms
Bathrooms
- Total Bathrooms: 3
- Full Bathrooms: 2
- Half Bathrooms: 1
- Upper Floor Baths: 1
- Upper - Full Baths: 1
- Main Floor Baths: 2
- Main - Full Baths: 1
- Main - 1/2 Baths: 1
Bedrooms
- Total Bedrooms: 3
- Bedrooms Upper: 2
- Bedrooms Main & Up: 1
Additional Information
- Shared Amenities: Common Grounds
Exterior
- Exterior Features: Exterior Lighting, Sidewalks
- Porch/Patio/Deck: Porch(es)
Parking
- Garage: Yes
- Garage Spaces: 1
- Total Spaces: 2
- Parking Type: Attached Garage, Driveway
- Garage Description: Garage - Front Entry, Garage Door Opener
Location
- County: SPOTSYLVANIA
- Subdivision: VILLAS AT SALEM CHURCH
- Driving Directions: FROM I-95 HEADING SOUTH TAKE EXIT 130 B (RT 3 WEST) TOWARDS CULPEPER, CONTINUE TO LEFT ON SALEM CHURCH ROAD. IN LESS THAN A HALF MILE TURN LEFT ONTO ROSS DRIVE. TURN LEFT ON FINLEY ROSE CT.
School Information
- School District: Spotsylvania County Public Schools
- Elementary School: Salem
- Middle School: Chancellor
- High School: Chancellor
Community
- Association: Yes
- Assoc. Name: VILLAS AT SALEM CHURCH COMMUNITY ASSOCIATION OWNER
- Assoc. Fees Include: Lawn Care Front, Lawn Maintenance, Snow Removal, Trash
- Adult Community: Yes
Heating & Cooling
- Central air: Yes
- Cooling Type: Central A/C
- Cooling Fuel: Electric
- Heating Type: Heat Pump(s)
- Heating Fuel: Electric
- Water Heater: Natural Gas
Utilities
- Sewer: Public Sewer
- Water: Public
Structural Information
- Architectural Style: Craftsman
- Structure Type: End of Row/Townhouse
- Construction: Vinyl Siding
- Foundation: Other
- Stories Description: Main, Upper 1
- Square Feet: 1,916
- Sq. Ft. Source: Assessor
- Living Area: 1,916 Sq. Ft.
- Finished Above Grnd: 1,916 Sq. Ft.
- Year Built: 2021
- Year Built Source: Assessor
Lot Features
- Lot Size (Acres): 0.09
- Lot Size (Sq. Ft.): 3,844
- Lot Size Source: Assessor
- Zoning: R
Financial Considerations
- Price Per Sq. Ft.: $223.9
- Association Fee: $150
- Assoc Fee Freq.: Monthly
- Assessment Year: 2025
- City/TownTax Freq: Annually
- Tax w/Assessment: $380,900
- Tax Amount: $2,797
- Tax Year: 2025
- Terms: Standard Sale
- Tax Total Finished Sq. Ft.: 1916
Disclosures and Reports
- Ownership: Fee Simple
- Lot Number: 11
Listed by Redfin Corporation, Stefan A Scholz
Sold by Porch & Stable Realty, LLC, Ashleigh Topping

Get Pre-Approved Today
Schools
Schools serving 5712 Finley Rose Ct
School District:Spotsylvania County Public Schools
| Name | Grades | Distance |
|---|---|---|
Salem Elementary School, Fredericksburg, VA 4501 Jackson Road, Fredericksburg, VA 22407 | PK-5 | 0.2 mi |
Chancellor Middle School 6320 Harrison Road, Fredericksburg, VA 22407 | 6-8 | 1.3 mi |
Chancellor High School 6300 Harrison Road, Fredericksburg, VA 22407 | 9-12 | 1.5 mi |
Disclaimer:
School attendance boundaries provided by ATTOM Data Solutions and are for reference only. Contact the school directly to verify enrollment eligibility.
Price & Sales History for 5712 Finley Rose Ct
Date
Details
Price
Change
Source
5/12/2026
Sold
$416,000
-3.03%
MLS
3/23/2026
Price Reduced
$429,000
-2.28%
MLS
2/05/2026
Listed
$439,000
—
MLS
Disclaimer: Historical sales information is derived from public records provided by the county offices. Information is not guaranteed and should be independently verified.
5712 Finley Rose Court, Fredericksburg, VA 22407 (MLS# VASP2038794) is a Townhouse property that was sold at $416,000 on May 12, 2026. Want to learn more about 5712 Finley Rose Court? Do you have questions about finding other Townhouse real estate for sale in Fredericksburg? You can browse all Fredericksburg real estate or contact a Coldwell Banker agent to request more information.