This is a carousel with tiles that activate property listing cards. Use the previous and next buttons to navigate.
1/1
$405,000
This is a carousel with tiles that activate property listing cards. Use the previous and next buttons to navigate.
1/1
Property Description
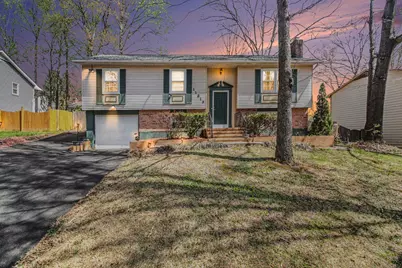
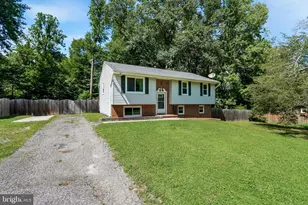
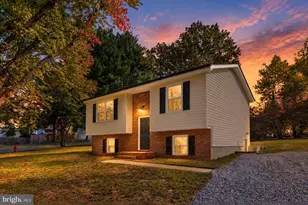
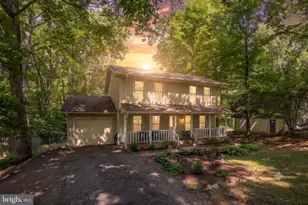
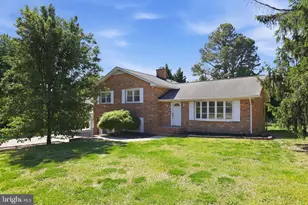
Welcome to 11819 Rutherford Dr, a beautifully updated and exceptionally spacious split foyer located in the heart of Fredericksburg with NO HOA. This home stands out immediately with its 2,200sqft+ split foyer layout, offering generous living space that is hard to find at this price point. From the moment you arrive, you'll notice the brand new extended driveway, recently repaved and widened to the side of the home, perfect for multiple vehicles, guests, or additional parking flexibility. Step outside and fall in love with the brand new, quite spacious Trex deck, ideal for entertaining, relaxing, or enjoying your private outdoor space with minimal maintenance for years to come (grill + leisure swing comes with the deck as well). Inside, major systems have already been taken care of for you. The home features a fully replaced HVAC system (not just the exterior unit, but a brand new furnace as well + ductworks + fans), giving you peace of mind and energy efficiency. The roof is less than 9 years old, and a new radon mitigation system has already been installed, big-ticket items that you don't have to worry about. This property is priced aggressively to create immediate interest, making it an incredible opportunity for buyers looking for space, upgrades, and long-term value. Homes with this combination of size, improvements, and location do not last long. Don't miss your chance to own a move-in ready home with major upgrades already completed, schedule your showing before it's gone. *Open Houses: this Saturday and Sunday; 04/11 -> 12:00-2:30pm; 04/12 -> 1:00-330pm*
Full Property Details
Full Property Details for 11819 Rutherford Dr
General
- Sold For: $405,000
- Taxes: $2,328 (2025)
- Status: Closed
- Type: Single Family
- Source: BrightMLSMidAtlantic
- MLS ID: VASP2040670
- Added to Site: 48 day(s) ago
Interior
- Number of Rooms: 8
- Rooms/Areas: Bedroom 2, Bedroom 3, Bedroom 1, Bathroom 1, Bathroom 2
- Fireplace: Yes
- Number of Fireplaces: 1
- Fireplace(s): Brick, Wood
- Appliances: Built-In Microwave, Dishwasher, Dryer, Extra Refrigerator/Freezer, Icemaker, Microwave, Oven/Range - Electric, Refrigerator, Stainless Steel Appliances, Washer
Rooms
Bathrooms
- Total Bathrooms: 3
- Full Bathrooms: 3
- Main Floor Baths: 2
- Main - Full Baths: 2
- Lower Floor Baths: 1
- Lower - Full Baths: 1
Bedrooms
- Total Bedrooms: 5
- Bedrooms Lower: 2
- Bedrooms Main & Up: 3
Parking
- Garage: Yes
- Garage Spaces: 1
- Total Spaces: 1
- Parking Type: Attached Garage, Driveway, On Street
- Garage Description: Garage - Front Entry, Garage Door Opener
Location
- County: SPOTSYLVANIA
- Subdivision: SHERATON HILLS EAST
- Driving Directions: Leavells Rd South to Right on Kennedy, Left on Rutherford, Home on Right
- Historic District: Yes
School Information
- School District: Spotsylvania County Public Schools
- Elementary School: Salem
- Middle School: Chancellor
- High School: Chancellor
Heating & Cooling
- Central air: Yes
- Cooling Type: Ceiling Fan(s), Central A/C
- Cooling Fuel: Electric
- Heating Type: Heat Pump(s)
- Heating Fuel: Electric
- Water Heater: Electric
Utilities
- Sewer: Public Sewer
- Water: Public
Structural Information
- Architectural Style: Split Foyer
- Structure Type: Detached
- Construction: Vinyl Siding
- Basement: Yes
- Basement Entrance: Yes
- Basement Desc.: Side Entrance, Partially Finished
- Foundation: Active Radon Mitigation, Concrete Perimeter
- Stories Description: Lower 1, Main
- Square Feet: 2,248
- Sq. Ft. Source: Estimated
- Living Area: 2,248 Sq. Ft.
- Finished Above Grnd: 1,144 Sq. Ft.
- Finished Below Grnd: 1,104 Sq. Ft.
- Year Built: 1979
- Year Built Source: Estimated
Unit Information
Unit 1
- Bathrooms-Lower: 1
- Bedrooms-Lower: 2
Additional Structures
- Other Structures: Shed
Lot Features
- Lot Size (Acres): 0.23
- Lot Size (Sq. Ft.): 10,019
- Lot Size Source: Estimated
- Zoning: R1
- Fencing (Description): Privacy, Rear
Financial Considerations
- Price Per Sq. Ft.: $354.02
- Assessment Year: 2025
- County Tax: $2,328
- County Tax Freq: Annually
- Tax w/Assessment: $317,100
- Tax Amount: $2,328
- Tax Year: 2025
- Terms: Standard Sale
- Tax Total Finished Sq. Ft.: 2248
Disclosures and Reports
- Ownership: Fee Simple
- Inclusions: Ring camera(s), all tools in shed, grill, leisure swing on deck, fridge on first floor, washer and dryer
- Section: 3
- Lot Number: 140
Listed by At Your Service Realty, Tse Kin Shing
Sold by Pearson Smith Realty, LLC, Daniel Aaron McNiel

Get Pre-Approved Today
Schools
Schools serving 11819 Rutherford Dr
School District:Spotsylvania County Public Schools
| Name | Grades | Distance |
|---|---|---|
Salem Elementary School, Fredericksburg, VA 4501 Jackson Road, Fredericksburg, VA 22407 | PK-5 | 0.4 mi |
Chancellor Middle School 6320 Harrison Road, Fredericksburg, VA 22407 | 6-8 | 0.8 mi |
Chancellor High School 6300 Harrison Road, Fredericksburg, VA 22407 | 9-12 | 1 mi |
Disclaimer:
School attendance boundaries provided by ATTOM Data Solutions and are for reference only. Contact the school directly to verify enrollment eligibility.
Price & Sales History for 11819 Rutherford Dr
Date
Details
Price
Change
Source
5/01/2026
Sold
$405,000
—
MLS
4/09/2026
Listed
$405,000
—
MLS
Disclaimer: Historical sales information is derived from public records provided by the county offices. Information is not guaranteed and should be independently verified.
11819 Rutherford Drive, Fredericksburg, VA 22407 (MLS# VASP2040670) is a Single Family property that was sold at $405,000 on May 01, 2026. Want to learn more about 11819 Rutherford Drive? Do you have questions about finding other Single Family real estate for sale in Fredericksburg? You can browse all Fredericksburg real estate or contact a Coldwell Banker agent to request more information.