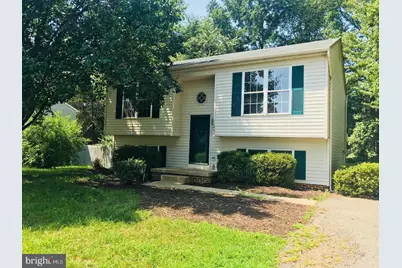
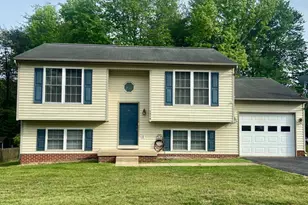
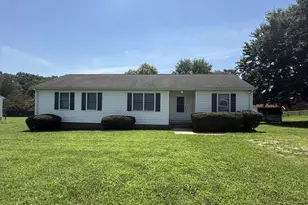
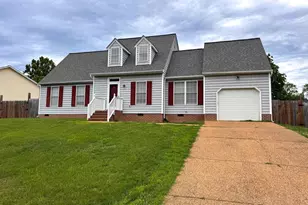
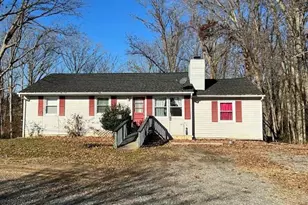
Full Property Details for 11820 Falcon Ridge Dr
General
- Rent: $2,000
- Status: Closed
- Type: Single Family
- Source: BrightMLSMidAtlantic
- MLS ID: VASP2042150
- Added to Site: 136 day(s) ago
Rental Information
- Max. Lease (Mths): 12
- Min. Lease (Mths): 12
Interior
- Rooms/Areas: Living Room, Primary Bedroom, Bedroom 2, Bedroom 3, Kitchen, Family Room, Primary Bathroom, Full Bath
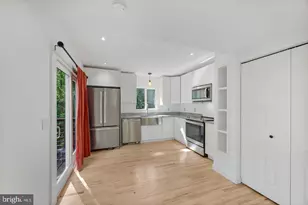
- Interior Features: Combination Kitchen/Dining, Family Room Off Kitchen, Kitchen - Eat-In, Kitchen - Table Space, Upgraded Countertops
- Appliances: Dishwasher, Disposal, Oven/Range - Electric, Range Hood, Refrigerator, Washer, Dryer
Rooms
- Total Bathrooms: 2
- Full Bathrooms: 2
- Upper Floor Baths: 1
- Upper - Full Baths: 1
- Lower Floor Baths: 1
- Lower - Full Baths: 1
- Total Bedrooms: 3
- Bedrooms Upper: 1
- Bedrooms Lower: 2
Parking
Location
- County: SPOTSYLVANIA
- Subdivision: FALCON RIDGE
- Driving Directions: Rt 3 W to left onto Andora Dr. left onto Old Plank Rd. Right onto Falcon Ridge Dr. Home is on the right.
- Historic District: Yes
School Information
- School District: Spotsylvania County Public Schools
- Elementary School: Harrison Road
- Middle School: Freedom
- High School: Riverbend
Community
- Pets Allowed: Yes
- Pets: Case by Case Basis, Pet Addendum/Deposit
Heating & Cooling
- Central air: Yes
- Cooling Type: Central A/C
- Cooling Fuel: Electric
- Heating Type: Heat Pump(s)
- Heating Fuel: Electric
- Water Heater: Electric
Utilities
- Sewer: Public Sewer
- Water: Public
Structural Information
- Architectural Style: Split Level
- Structure Type: Detached
- Construction: Vinyl Siding
- Basement: Yes
- Basement Desc.: Fully Finished
- Foundation: Crawl Space
- Stories Description: Lower 1, Upper 1
- Square Feet: 1,588
- Sq. Ft. Source: Estimated
- Living Area: 1,588 Sq. Ft.
- Finished Above Grnd: 820 Sq. Ft.
- Finished Below Grnd: 768 Sq. Ft.
- Year Built: 1997
- Year Built Source: Estimated
Unit Information
- Bathrooms-Lower: 1
- Bedrooms-Lower: 2
Lot Features
- Lot Size (Acres): 0.26
- Lot Size (Sq. Ft.): 11,224
- Lot Size Source: Estimated
- Zoning: R1
Financial Considerations
- Price Per Sq. Ft.: $2.44
- Application Fee: $50
- Security Deposit: $2,000
- Pet Deposit: $300
- Tenant Pays: Utilities - All, Repair Deductible - 100
Disclosures and Reports
Listed and Sold by CENTURY 21 New Millennium, Chelsey Nicole Wright