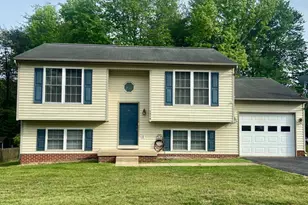
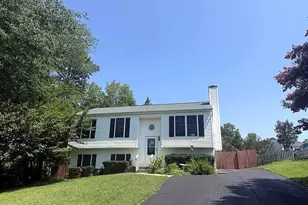
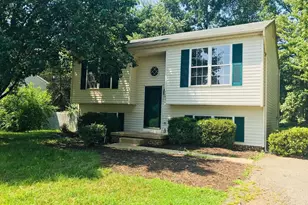
Full Property Details for 7423 Laura Ln
General
- Rent: $2,200
- Status: Closed
- Type: Single Family
- Source: BrightMLSMidAtlantic
- MLS ID: VASP2043068
- Added to Site: 115 day(s) ago
Rental Information
- Max. Lease (Mths): 24
- Min. Lease (Mths): 12
Interior
- Rooms/Areas: Living Room, Dining Room, Primary Bedroom, Bedroom 2, Kitchen, Foyer, Bedroom 1, Laundry, Bathroom 1, Primary Bathroom, Half Bath
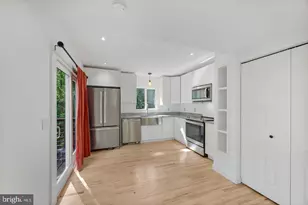
- Flooring: Carpet, Laminate Plank
Rooms
- Total Bathrooms: 3
- Full Bathrooms: 2
- Half Bathrooms: 1
- Upper Floor Baths: 1
- Upper - Full Baths: 1
- Main Floor Baths: 2
- Main - Full Baths: 1
- Main - 1/2 Baths: 1
- Total Bedrooms: 3
- Bedrooms Upper: 2
- Bedrooms Main & Up: 1
- Laundry: Has Laundry, Hookup
Exterior
- Exterior Features: Exterior Lighting
- Porch/Patio/Deck: Deck(s), Porch(es)
Parking
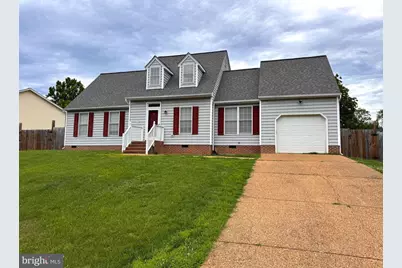
- Garage: Yes
- Garage Spaces: 1
- Total Spaces: 1
- Parking Features: Stone Driveway, Concrete Driveway
- Parking Type: Driveway, Attached Garage, Off Street
- Garage Description: Garage - Front Entry, Covered Parking
Location
- County: SPOTSYLVANIA
- Subdivision: WALNUT HILLS
- Driving Directions: From I-95, take Exit 130B (Route 3 West/Plank Rd) toward Culpeper. Continue on Route 3 West approximately 7 miles. Turn left onto Pullen Dr. Continue as Pullen Dr becomes Laura Ln. Property will be on the left.
- Location Details: Suburban
School Information
- School District: Spotsylvania County Public Schools
- High School: Call School Board
Heating & Cooling
- Central air: Yes
- Cooling Type: Ceiling Fan(s), Central A/C
- Cooling Fuel: Electric
- Heating Type: Forced Air
- Heating Fuel: Natural Gas
- Water Heater: Natural Gas
Utilities
- Sewer: Public Sewer
- Water: Public
- Utility Description: Cable TV Available, Electric Available, Phone Available, Water Available
Structural Information
- Architectural Style: Cape Cod
- Structure Type: Detached
- Construction: Brick, Vinyl Siding
- Foundation: Crawl Space
- Roof: Architectural Shingle
- Walls/Ceilings: 9'+ Ceilings, Dry Wall
- Stories Description: Main, Upper 1
- Square Feet: 1,498
- Sq. Ft. Source: Assessor
- Living Area: 1,498 Sq. Ft.
- Finished Above Grnd: 1,498 Sq. Ft.
- Year Built: 1996
- Year Built Source: Assessor
Lot Features
- Property View: Garden/Lawn
- Lot Size (Acres): 0.26
- Lot Size (Sq. Ft.): 11,461
- Lot Size Source: Assessor
- Street/Road Desc.: Paved
- Zoning: R1
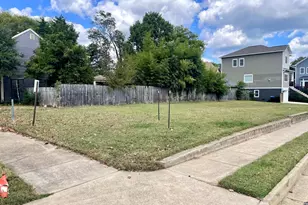
- Lot Description: Cleared, Rear Yard, Front Yard
Financial Considerations
- Price Per Sq. Ft.: $1.47
- Security Deposit: $2,200
- Tenant Pays: Utilities - All
- Tax Total Finished Sq. Ft.: 1498
Disclosures and Reports
Listed by Keller Williams Capital Properties, PAOLA LOZADA
Sold by CENTURY 21 New Millennium, Nicholas Hill