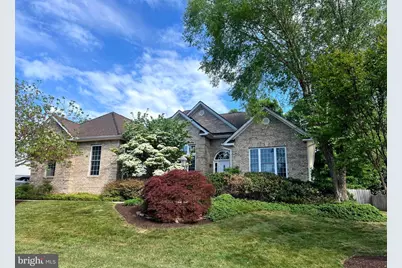
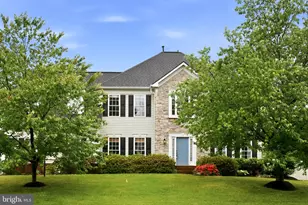
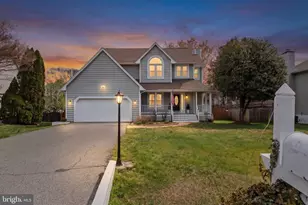
Full Property Details for 12005 Enchanted Ct
General
- Sold For: $635,000
- HOA FEE: $21/month
- HOA FEE FREQ.: Annually
- Taxes: $3,712 (2025)
- Status: Closed
- Type: Single Family
- Source: BrightMLSMidAtlantic
- MLS ID: VASP2040468
- Added to Site: 144 day(s) ago
Interior
- Rooms/Areas: Dining Room, Primary Bedroom, Bedroom 2, Bedroom 3, Bedroom 4, Kitchen, Family Room, Breakfast Room, Exercise Room, Laundry, Recreation Room, Storage Room, Bathroom 2, Bathroom 3, Bonus Room, Primary Bathroom
- Interior Features: Dining Area, Entry Level Bedroom, Family Room Off Kitchen, Bathroom - Stall Shower, Bathroom - Tub Shower, Upgraded Countertops, Walk-in Closet(s), Wood Floors, Ceiling Fan(s), Primary Bath(s), Formal/Separate Dining Room, Built-Ins, 2nd Kitchen, Crown Moldings, Recessed Lighting
- Fireplace: Yes
- Number of Fireplaces: 1
- Fireplace(s): Gas/Propane
- Appliances: Built-In Microwave, Built-In Range, Dishwasher, Disposal, Oven/Range - Electric, Refrigerator, Stainless Steel Appliances, Washer - Front Loading, Dryer - Front Loading, Extra Refrigerator/Freezer
- Flooring: Hardwood, Carpet, Ceramic Tile
Rooms
- Total Bathrooms: 3
- Full Bathrooms: 3
- Main Floor Baths: 2
- Main - Full Baths: 2
- Lower Floor Baths: 1
- Lower - Full Baths: 1
- Total Bedrooms: 4
- Bedrooms Main & Up: 4
Exterior
- Exterior Features: Sidewalks, Street Lights
- Porch/Patio/Deck: Deck(s)
Parking
- Garage: Yes
- Garage Spaces: 2
- Total Spaces: 6
- Parking Features: Concrete Driveway
- Parking Type: Attached Garage, Driveway
- Garage Description: Garage - Side Entry, Garage Door Opener, Inside Access
Location
- County: SPOTSYLVANIA
- Subdivision: ROYAL OAKS
- Driving Directions: I-95 TO EXIT 130B (RTE 3 WEST) TOWARDS CULPEPER. IN 4 MILES, TURN LEFT AT THE LIGHT ONTO BIG BEN BLVD (ENTRANCE TO ROYAL OAKS SUBDIVISION). FIRST LEFT ONTO ENCHANTED COURT. HOME IS ON THE RIGHT.
- Location Details: Suburban
- Historic District: Yes
School Information
- School District: Spotsylvania County Public Schools
- High School: Riverbend
Community
- Association: Yes
- Assoc. Name: ROYAL OAKS HOA II
- Assoc. Fees Include: Common Area Maintenance, Insurance, Reserve Funds
Heating & Cooling
- Central air: Yes
- Cooling Type: Ceiling Fan(s), Central A/C
- Cooling Fuel: Electric
- Heating Type: Forced Air
- Heating Fuel: Natural Gas
- Water Heater: Natural Gas
Utilities
- Sewer: Public Sewer
- Water: Public
- Utility Description: Natural Gas Available, Under Ground
Structural Information
- Architectural Style: Ranch/Rambler, Raised Ranch/Rambler
- Structure Type: Detached
- Construction: Brick Veneer, Vinyl Siding
- Basement: Yes
- Basement Entrance: Yes
- Basement Desc.: Fully Finished, Interior Access, Outside Entrance, Rear Entrance, Walkout Stairs
- Foundation: Slab
- Walls/Ceilings: 9'+ Ceilings, Cathedral Ceilings, Tray Ceilings, Vaul
- Windows: Atrium, Vinyl Clad
- Stories Description: Lower 1, Main
- Square Feet: 4,074
- Sq. Ft. Source: Assessor
- Living Area: 3,833 Sq. Ft.
- Finished Above Grnd: 2,037 Sq. Ft.
- Finished Below Grnd: 1,796 Sq. Ft.
- Year Built: 2002
- Year Built Source: Assessor
- Property Condition: Excellent
Unit Information
Lot Features
- Lot Size (Acres): 0.41
- Lot Size (Sq. Ft.): 17,961
- Lot Size Source: Assessor
- Zoning: R1
- Lot Description: No Thru Street, Backs to Trees
- Fencing (Description): Rear
Financial Considerations
- Price Per Sq. Ft.: $306.82
- Association Fee: $250
- Assoc Fee Freq.: Annually
- Assessment Year: 2025
- City/TownTax Freq: Annually
- County Tax: $3,711
- County Tax Freq: Annually
- Tax w/Assessment: $505,500
- Tax Amount: $3,712
- Tax Year: 2025
- Terms: Standard Sale
- Tax Total Finished Sq. Ft.: 3833
Disclosures and Reports
- Ownership: Fee Simple
- Inclusions: Basement refrigerator, washer, dryer, 3 TV's - basement rec room & exercise room, mail level family room
- Section: 2
- Lot Number: 32
Listed by CENTURY 21 New Millennium, Linda S Williams
Sold by Coldwell Banker Elite, Doreen Boggs