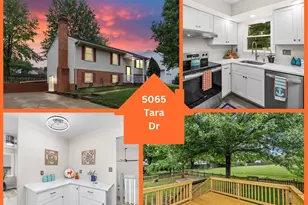
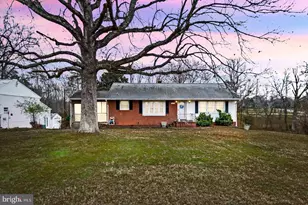
This is a carousel with tiles that activate property listing cards. Use the previous and next buttons to navigate.
1/1
$555,390
This is a carousel with tiles that activate property listing cards. Use the previous and next buttons to navigate.
1/1
Property Description
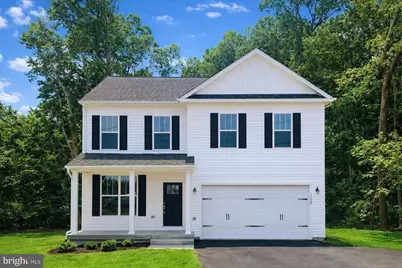
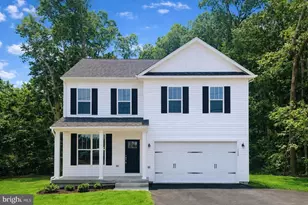
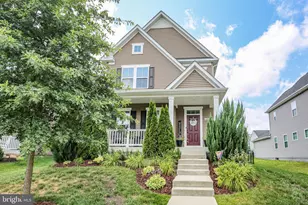
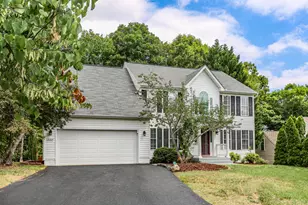
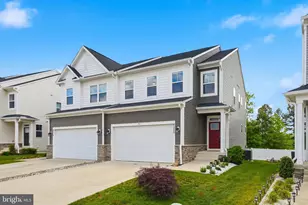
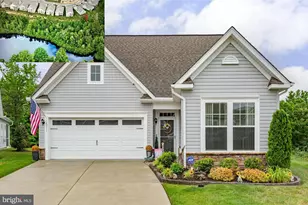
Under construction - finished basement- available end of March - Public water and sewer. Great location! Your chance to personalize a brand-new home from top to bottom is here-choose your cabinet colors, flooring, and hardware finishes to create a space that's uniquely yours, but don't wait! This beautiful Reese model by Foundation Homes is a craftsman-inspired 4-bedroom, 2.5-bath home in a fantastic location. Inside, you'll find a private home office with French doors, perfect for working or learning from home, and an oversized primary suite featuring a soaking tub, walk-in shower, and private water closet. All bedrooms and the laundry room are conveniently located upstairs. The main level offers 9-foot ceilings and luxury vinyl plank flooring throughout, with oak tread hardwood stairs adding warmth and charm. Thoughtful upgrades include dovetail soft-close cabinetry, quartz or granite countertops, and the open-concept layout today's buyers love. The walk-up basement will be finished, allowing more room for fun. A paved driveway and concrete walkways offer everyday convenience, while 30-year architectural shingles, upgraded appliances, and a builder's warranty provide peace of mind. The location is unbeatable! Just minutes from shopping, Route 3, Central Park, and I-95 for easy commuting and everyday convenience. Why buy a resale when you can move into a brand-new, quality-built home designed for today's lifestyle? Photos are of a similar model. Contact Foundation Homes today to make this home yours.
Full Property Details
Full Property Details for 12017 N Dickinson Dr
General
- Sold For: $555,390
- Taxes: $294 (2025)
- Status: Closed
- Type: Single Family
- Source: BrightMLSMidAtlantic
- MLS ID: VASP2038064
- Added to Site: 161 day(s) ago
Interior
- Rooms/Areas: Living Room, Dining Room, Primary Bedroom, Bedroom 2, Bedroom 3, Bedroom 4, Kitchen, Basement, Foyer, Study, Laundry, Recreation Room, Media Room, Bathroom 2, Primary Bathroom, Half Bath
- Interior Features: Bathroom - Tub Shower, Bathroom - Walk-In Shower, Carpet, Ceiling Fan(s), Chair Railings, Combination Dining/Living, Combination Kitchen/Dining, Combination Kitchen/Living, Crown Moldings, Floor Plan - Open, Kitchen - Gourmet, Kitchen - Island, Primary Bath(s), Pantry, Recessed Lighting, Wainscotting, Upgraded Countertops, Walk-in Closet(s)
- Fireplace: Yes
- Number of Fireplaces: 1
- Fireplace(s): Electric, Insert, Heatilator, Mantel(s)
- Appliances: Built-In Microwave, Dishwasher, Disposal, Oven/Range - Electric, Refrigerator, Stainless Steel Appliances, Water Heater, Instant Hot Water
- Flooring: Ceramic Tile, Carpet, Luxury Vinyl Plank
Rooms
Bathrooms
- Total Bathrooms: 4
- Full Bathrooms: 3
- Half Bathrooms: 1
- Upper Floor Baths: 2
- Upper - Full Baths: 2
- Main Floor Baths: 1
- Main - 1/2 Baths: 1
- Lower Floor Baths: 1
- Lower - Full Baths: 1
Bedrooms
- Total Bedrooms: 4
- Bedrooms Upper: 4
Other Rooms
- Laundry: Hookup, Upper Floor
Parking
- Garage: Yes
- Garage Spaces: 2
- Total Spaces: 2
- Parking Features: Asphalt Driveway
- Parking Type: Attached Garage
- Garage Description: Garage - Front Entry, Inside Access, Garage Door Opener
Location
- County: SPOTSYLVANIA
- Driving Directions: GPS is best
- Historic District: Yes
School Information
- School District: Spotsylvania County Public Schools
- Elementary School: Harrison Road
- Middle School: Chancellor
- High School: Chancellor
Heating & Cooling
- Cooling Type: None
- Cooling Fuel: Electric
- Heating Type: Heat Pump(s)
- Heating Fuel: Electric
- Water Heater: Electric
Utilities
- Sewer: Public Sewer
- Water: Public
Structural Information
- Architectural Style: Colonial, Craftsman
- Structure Type: Detached
- Builder: Foundation Homes
- Model: REESE
- Construction: Vinyl Siding
- Basement: Yes
- Basement Desc.: Connecting Stairway, Heated, Poured Concrete, Walkout Stairs, Fully Finished
- Foundation: Concrete Perimeter
- Roof: Architectural Shingle
- Walls/Ceilings: 9'+ Ceilings, Dry Wall
- Stories Description: Lower 1, Main, Upper 1
- Square Feet: 3,032
- Sq. Ft. Source: Estimated
- Living Area: 2,206 Sq. Ft.
- Finished Above Grnd: 2,206 Sq. Ft.
- Year Built: 2026
- Year Built Source: Estimated
- Property Condition: Excellent
Unit Information
Unit 1
- Bathrooms-Lower: 1
Lot Features
- Lot Size (Acres): 0.39
- Lot Size (Sq. Ft.): 16,988
- Lot Size Source: Assessor
- Zoning: R1
Financial Considerations
- Price Per Sq. Ft.: $253.81
- Assessment Year: 2025
- City/TownTax Freq: Annually
- County Tax: $294
- County Tax Freq: Annually
- Tax w/Assessment: $90,000
- Tax Amount: $294
- Tax Year: 2025
- Terms: Standard Sale
Disclosures and Reports
- Ownership: Fee Simple
- Lot Number: 35
Listed by MacDoc Property Mangement LLC, Emily Schroeder
Sold by Samson Properties, Sheila Lanier

Get Pre-Approved Today
Schools
Schools serving 12017 N Dickinson Dr
School District:Spotsylvania County Public Schools
| Name | Grades | Distance |
|---|---|---|
Harrison Road Elementary School 6230 Harrison Road, Fredericksburg, VA 22407 | PK-5 | 0.9 mi |
Chancellor Middle School 6320 Harrison Road, Fredericksburg, VA 22407 | 6-8 | 0.8 mi |
Chancellor High School 6300 Harrison Road, Fredericksburg, VA 22407 | 9-12 | 1 mi |
Disclaimer:
School attendance boundaries provided by ATTOM Data Solutions and are for reference only. Contact the school directly to verify enrollment eligibility.
Price & Sales History for 12017 N Dickinson Dr
Date
Details
Price
Change
Source
4/23/2026
Sold
$555,390
—
MLS
4/22/2026
Price Reduced
$555,390
-0.02%
MLS
1/19/2026
Price Increased
$555,500
1.02%
MLS
1/06/2026
Price Increased
$549,900
4.76%
MLS
12/17/2025
Listed
$524,900
—
MLS
Disclaimer: Historical sales information is derived from public records provided by the county offices. Information is not guaranteed and should be independently verified.
12017 N Dickinson Drive, Fredericksburg, VA 22407 (MLS# VASP2038064) is a Single Family property that was sold at $555,390 on April 23, 2026. Want to learn more about 12017 N Dickinson Drive? Do you have questions about finding other Single Family real estate for sale in Fredericksburg? You can browse all Fredericksburg real estate or contact a Coldwell Banker agent to request more information.