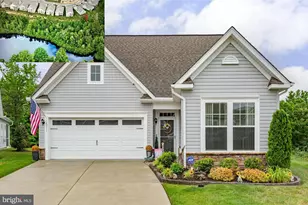
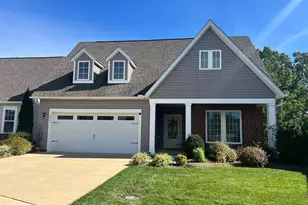
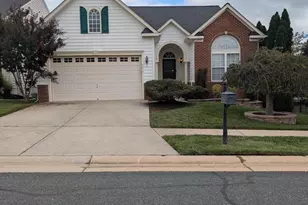
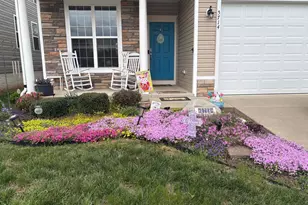
Full Property Details for 12331 Ruby Red Dr
General
- Sold For: $505,000
- HOA FEE: $330/month
- Taxes: $3,442 (2026)
- Status: Closed
- Type: Single Family
- Source: BrightMLSMidAtlantic
- MLS ID: VASP2042128
- Added to Site: 135 day(s) ago
Interior
- Rooms/Areas: Dining Room, Primary Bedroom, Bedroom 2, Kitchen, Family Room, Foyer, Laundry, Office, Bathroom 2, Primary Bathroom
- Interior Features: Attic, Bathroom - Tub Shower, Bathroom - Walk-In Shower, Ceiling Fan(s), Built-Ins, Combination Dining/Living, Entry Level Bedroom, Floor Plan - Open, Kitchen - Island, Pantry, Upgraded Countertops, Walk-in Closet(s), Window Treatments
- Fireplace: Yes
- Number of Fireplaces: 1
- Fireplace(s): Gas/Propane, Mantel(s)
- Appliances: Built-In Microwave, Dishwasher, Disposal, Dryer, Energy Efficient Appliances, Oven/Range - Gas, Refrigerator, Stainless Steel Appliances, Washer, Water Heater - Tankless, Water Heater - High-Efficiency
Rooms
- Total Bathrooms: 2
- Full Bathrooms: 2
- Main Floor Baths: 2
- Main - Full Baths: 2
- Total Bedrooms: 2
- Bedrooms Main & Up: 2
Additional Information
- Shared Amenities: Club House, Common Grounds, Dog Park, Pool - Outdoor, Billiard Room, Exercise Room, Picnic Area
- Shared Pool: Yes
- Pool: Yes
Exterior
- Exterior Features: Underground Lawn Sprinkler
- Porch/Patio/Deck: Porch(es)
Parking
- Garage: Yes
- Garage Spaces: 2
- Total Spaces: 2
- Parking Features: Concrete Driveway
- Parking Type: Attached Garage
- Garage Description: Garage - Front Entry, Garage Door Opener, Oversized
Location
- County: SPOTSYLVANIA
- Subdivision: BARLEY WOODS
- Driving Directions: From 95, take Rt 3 West. Turm right on to Five Mile Rd, left into Barley Woods on Barley Woods Ave, left onto Boxwell and right onto Ruby Red Dr.
School Information
- School District: Spotsylvania County Public Schools
Community
- Association: Yes
- Assoc. Fees Include: Common Area Maintenance, Lawn Maintenance, Management, Road Maintenance, Snow Removal, Trash
- Adult Community: Yes
Heating & Cooling
- Central air: Yes
- Cooling Type: Central A/C, Ceiling Fan(s), Energy Star Cooling System, Programmable Thermostat
- Cooling Fuel: Electric
- Heating Type: Forced Air, Energy Star Heating System, Programmable Thermostat
- Heating Fuel: Natural Gas
- Water Heater: Tankless
Utilities
Structural Information
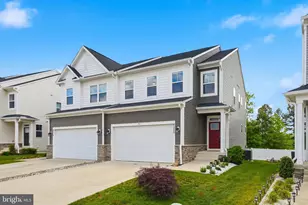
- Architectural Style: Ranch/Rambler
- Structure Type: Detached
- Construction: Vinyl Siding, Stone
- Foundation: Slab
- Roof: Architectural Shingle
- Windows: ENERGY STAR Qualified
- Doors: ENERGY STAR Qualified Door(s)
- Stories Description: Main
- Square Feet: 1,768
- Sq. Ft. Source: Assessor
- Living Area: 1,768 Sq. Ft.
- Finished Above Grnd: 1,768 Sq. Ft.
- Year Built: 2022
- Year Built Source: Assessor
- Property Condition: Excellent
Lot Features
- Property View: Trees/Woods
- Lot Size (Acres): 0.15
- Lot Size (Sq. Ft.): 6,669
- Lot Size Source: Assessor
- Zoning: P4
- Lot Description: Backs to Trees, Landscaping, Premium, Rear Yard
Green Features
- Energy Efficient: Construction, Appliances
Financial Considerations
- Price Per Sq. Ft.: $291.29
- Association Fee: $330
- Assoc Fee Freq.: Monthly
- Assessment Year: 2026
- City/TownTax Freq: Annually
- County Tax: $3,441
- County Tax Freq: Annually
- Tax w/Assessment: $466,800
- Tax Amount: $3,442
- Tax Year: 2026
- Terms: Standard Sale
- Tax Total Finished Sq. Ft.: 1768
Disclosures and Reports
- Ownership: Fee Simple
- Lot Number: 42
Listed by Long & Foster Real Estate, Inc., Kathleen Hayden
Sold by Coldwell Banker Elite, Elizabeth Blow