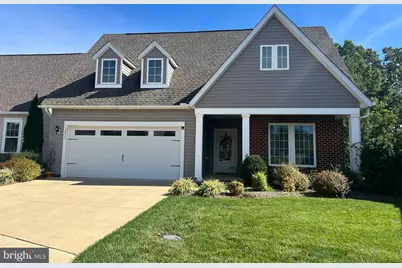
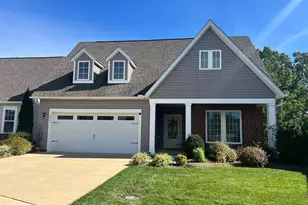
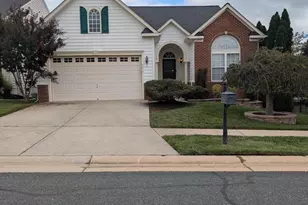
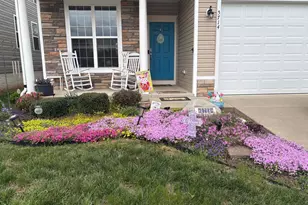
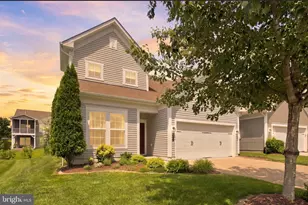
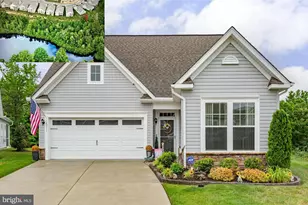
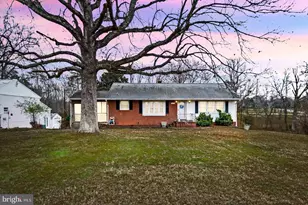
Full Property Details for 12403 Ruby Red Dr
General
- Price: $530,000
- HOA FEE: $315/month
- Taxes: $3,469 (2026)
- Status: Active
- Type: Single Family
- Source: BrightMLSMidAtlantic
- MLS ID: VASP2046304
- Updated: 9/30/2026
- Added to Site: 3 day(s) ago
Interior
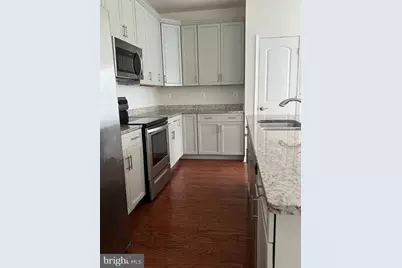
- Interior Features: Ceiling Fan(s), Combination Dining/Living, Entry Level Bedroom, Family Room Off Kitchen, Floor Plan - Open, Kitchen - Island, Pantry, Recessed Lighting, Walk-in Closet(s), Wood Floors, Window Treatments, Carpet
- Fireplace: Yes
- Number of Fireplaces: 1
- Fireplace(s): Gas/Propane
- Flooring: Carpet, Wood, Vinyl, Tile/Brick
Rooms
- Total Bathrooms: 2
- Full Bathrooms: 2
- Main Floor Baths: 2
- Main - Full Baths: 2
- Total Bedrooms: 2
- Bedrooms Main & Up: 2
- Laundry: Main Floor, Has Laundry
Additional Information
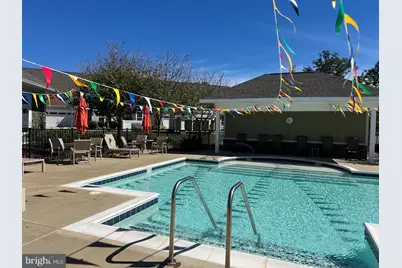
- Shared Pool: Yes
- Pool: Yes
Exterior
- Porch/Patio/Deck: Screened, Porch(es)
Parking
- Garage: Yes
- Garage Spaces: 2
- Total Spaces: 2
- Parking Type: Attached Garage
- Garage Description: Other, Built In
Location
- County: SPOTSYLVANIA
- Subdivision: BARLEY WOODS
- Driving Directions: heading west on rt 3, turn right on five mile rd ext- then turn left into Barley Woods neighborhood. Go to the last stop sign turn left, then at the next stop sign turn right. Home will be on your left.
- Historic District: Yes
School Information
- School District: Spotsylvania County Public Schools
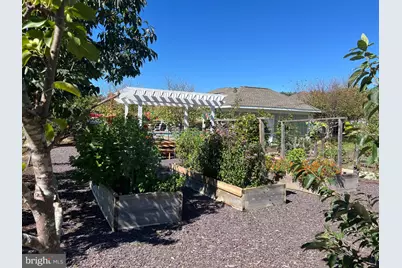
Community
- Association: Yes
- Assoc. Name: BARLEY WOODS HOMEOWNERS ASSOCIATION INC.
- Pets Allowed: Yes
- Pets: Breed Restrictions
- Adult Community: Yes
Heating & Cooling
- Central air: Yes
- Cooling Type: Central A/C
- Cooling Fuel: Natural Gas
- Heating Type: Central
- Heating Fuel: Natural Gas
- Water Heater: Electric
Utilities
- Sewer: Public Sewer
- Water: Public
- Utility Description: Natural Gas Available
Structural Information
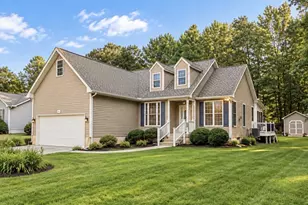
- Architectural Style: Ranch/Rambler
- Structure Type: Detached
- Construction: Aluminum Siding, Vinyl Siding
- Foundation: Slab
- Walls/Ceilings: 9'+ Ceilings, Vaulted Ceilings
- Doors: Storm
- Stories Description: Main
- Square Feet: 1,799
- Sq. Ft. Source: Assessor
- Living Area: 1,799 Sq. Ft.
- Finished Above Grnd: 1,799 Sq. Ft.
- Year Built: 2019
- Year Built Source: Assessor
- Property Condition: Excellent
Lot Features
- Lot Size (Acres): 0.14
- Lot Size (Sq. Ft.): 6,180
- Lot Size Source: Assessor
- Zoning: P4
Financial Considerations
- Price Per Sq. Ft.: $294.61
- Association Fee: $315
- Assoc Fee Freq.: Monthly
- Assessment Year: 2026
- City/TownTax Freq: Annually
- County Tax: $3,469
- County Tax Freq: Annually
- Tax w/Assessment: $470,500
- Tax Amount: $3,469
- Tax Year: 2026
- Tax Total Finished Sq. Ft.: 1799
Disclosures and Reports
- Ownership: Fee Simple
- Lot Number: 44
Listed by Realty One Group Key Properties, Janet Logan Lewis