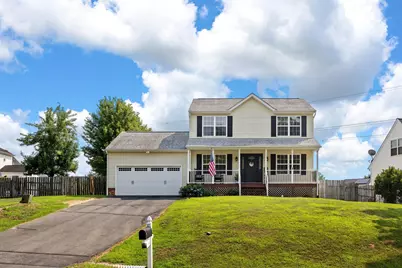
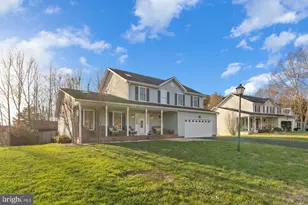
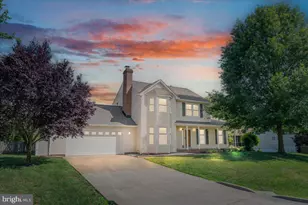
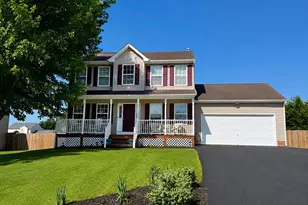
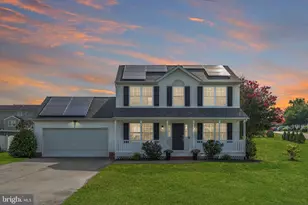
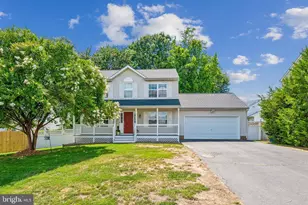
Full Property Details for 12110 Stonehenge Dr
General
- Sold For: $480,000
- HOA FEE: $13/month
- HOA FEE FREQ.: Annually
- Taxes: $2,962 (2026)
- Status: Closed
- Type: Single Family
- Source: BrightMLSMidAtlantic
- MLS ID: VASP2043916
- Added to Site: 86 day(s) ago
Interior
- Interior Features: Bathroom - Walk-In Shower, Breakfast Area, Ceiling Fan(s), Upgraded Countertops, Walk-in Closet(s)
- Appliances: Built-In Microwave, Dishwasher, Disposal, Dryer, Oven/Range - Gas, Washer, Refrigerator, Water Heater
Rooms
- Total Bathrooms: 4
- Full Bathrooms: 3
- Half Bathrooms: 1
- Upper Floor Baths: 2
- Upper - Full Baths: 2
- Main Floor Baths: 1
- Main - 1/2 Baths: 1
- Lower Floor Baths: 1
- Lower - Full Baths: 1
- Total Bedrooms: 3
- Bedrooms Upper: 3
Parking
- Garage: Yes
- Garage Spaces: 2
- Total Spaces: 6
- Parking Type: Attached Garage, Driveway
- Garage Description: Garage - Front Entry
Location
- County: SPOTSYLVANIA
- Subdivision: ASHLEIGH PARK
- Driving Directions: Route 3 west, right on Old Plank Rd. Right on Ashleigh Park Blvd, Left on Stonehenge. Home on Left
- Historic District: Yes
School Information
- School District: Spotsylvania County Public Schools
Community
Heating & Cooling
- Central air: Yes
- Cooling Type: Central A/C
- Cooling Fuel: Electric
- Heating Type: Forced Air
- Heating Fuel: Natural Gas
- Water Heater: Natural Gas
Utilities
- Sewer: Public Septic
- Water: Public
Structural Information
- Architectural Style: Colonial
- Structure Type: Detached
- Construction: Vinyl Siding
- Basement: Yes
- Basement Desc.: Fully Finished
- Foundation: Block
- Stories Description: Lower 1, Main, Upper 1
- Square Feet: 2,448
- Sq. Ft. Source: Assessor
- Living Area: 2,448 Sq. Ft.
- Finished Above Grnd: 1,584 Sq. Ft.
- Finished Below Grnd: 864 Sq. Ft.
- Year Built: 2002
- Year Built Source: Estimated
Unit Information
Lot Features
- Lot Size (Acres): 0.41
- Lot Size (Sq. Ft.): 17,860
- Lot Size Source: Estimated
- Zoning: RU
- Fencing (Description): Rear
Financial Considerations
- Price Per Sq. Ft.: $302.97
- Association Fee: $157
- Assoc Fee Freq.: Annually
- Assessment Year: 2026
- County Tax: $2,962
- County Tax Freq: Annually
- Tax w/Assessment: $401,800
- Tax Amount: $2,962
- Tax Year: 2026
- Terms: Standard Sale
- Tax Total Finished Sq. Ft.: 2448
Disclosures and Reports
- Ownership: Fee Simple
- Inclusions: Ring doorbell, washer/dryer
- Section: 4
- Lot Number: 201
Listed by Berkshire Hathaway HomeServices PenFed Realty, Courtney L. Schroeder
Sold by America's Choice Realty, Alpha Molotty Hernandez